1 Storey Storey · Barn
Barn
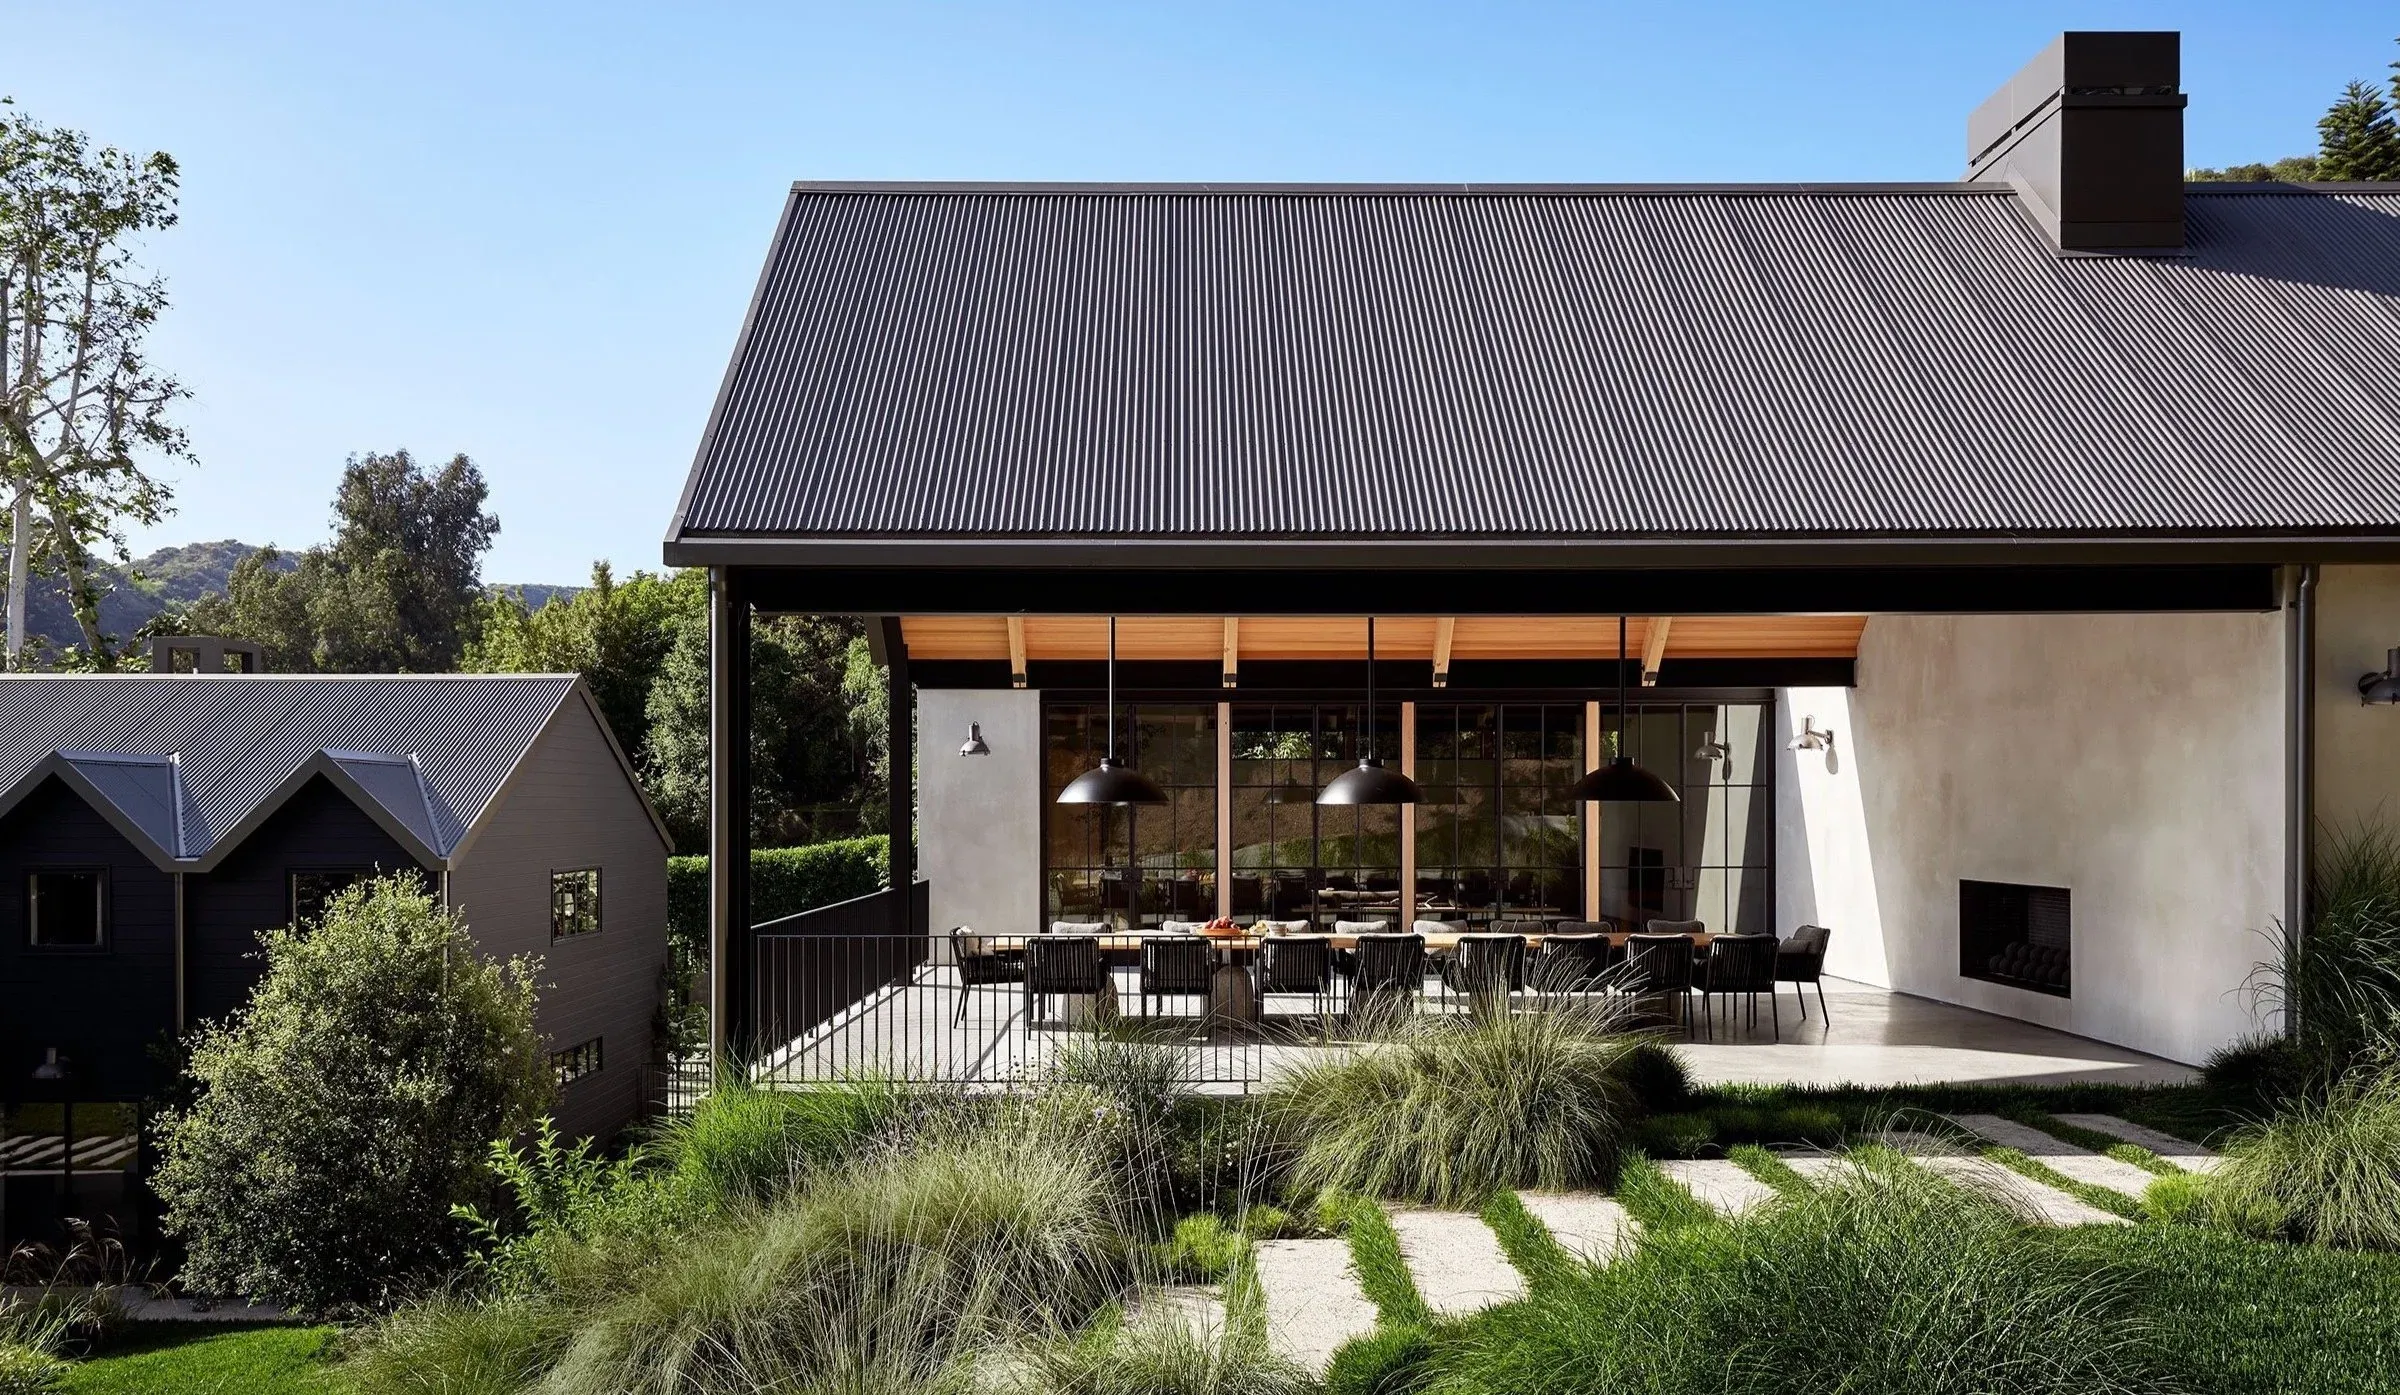
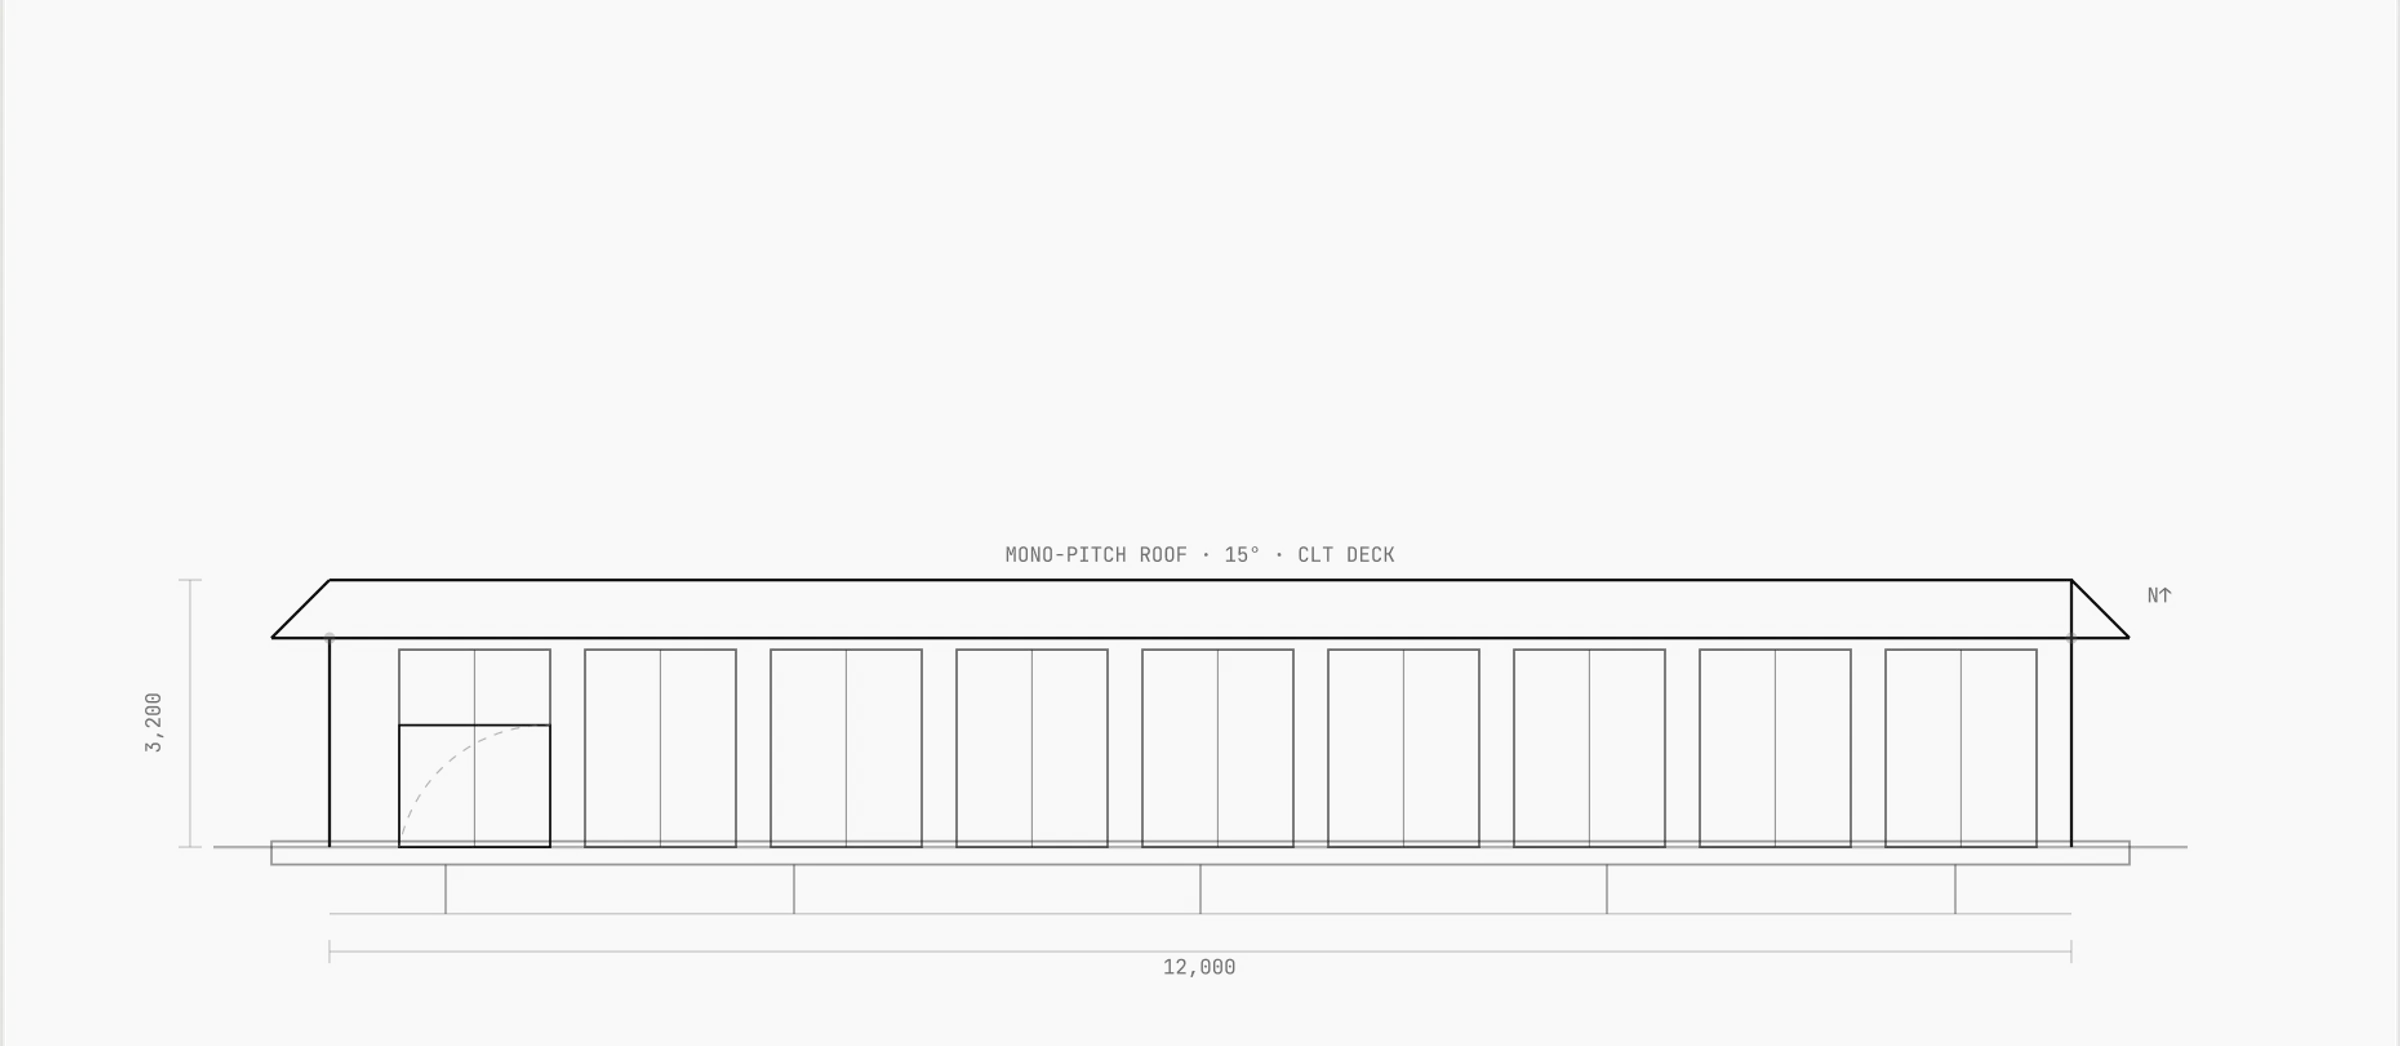
The Pavilion is our most elemental form — a single continuous volume running east–west to capture cross-ventilation and maximise passive solar gain through a northern aspect. The CLT structure allows a column-free interior, opening the full length to a deep verandah. Ideal for rural, coastal, and acreage sites where the land dictates an unobstructed horizon.
Structurally, the Pavilion uses a single-span CLT roof panel supported by perimeter CLT wall panels. No internal columns. No wet trades for the structure. Every panel is CNC-cut to ±0.5mm tolerance, arriving on site pre-engineered and pre-finished on the internal face.
Structural Elevation
Available Sizes
- Small — 95m²
- Medium — 130m²
- Large — 175m²
Structural Features
- ✓Column-free open plan
- ✓Deep northern eave for passive solar
- ✓Single CLT roof plane — no valleys, no leaks
- ✓Cross-ventilation optimised east–west axis
- ✓Structural wall as finish — no lining boards required
Build Parameters
- Base price / m²
- $4,200 / m²
- Build programme
- 18 weeks
- Storeys
- 1
- Structural warranty
- 30 years
- Thermal rating
- 7+ Star NatHERS (est.)