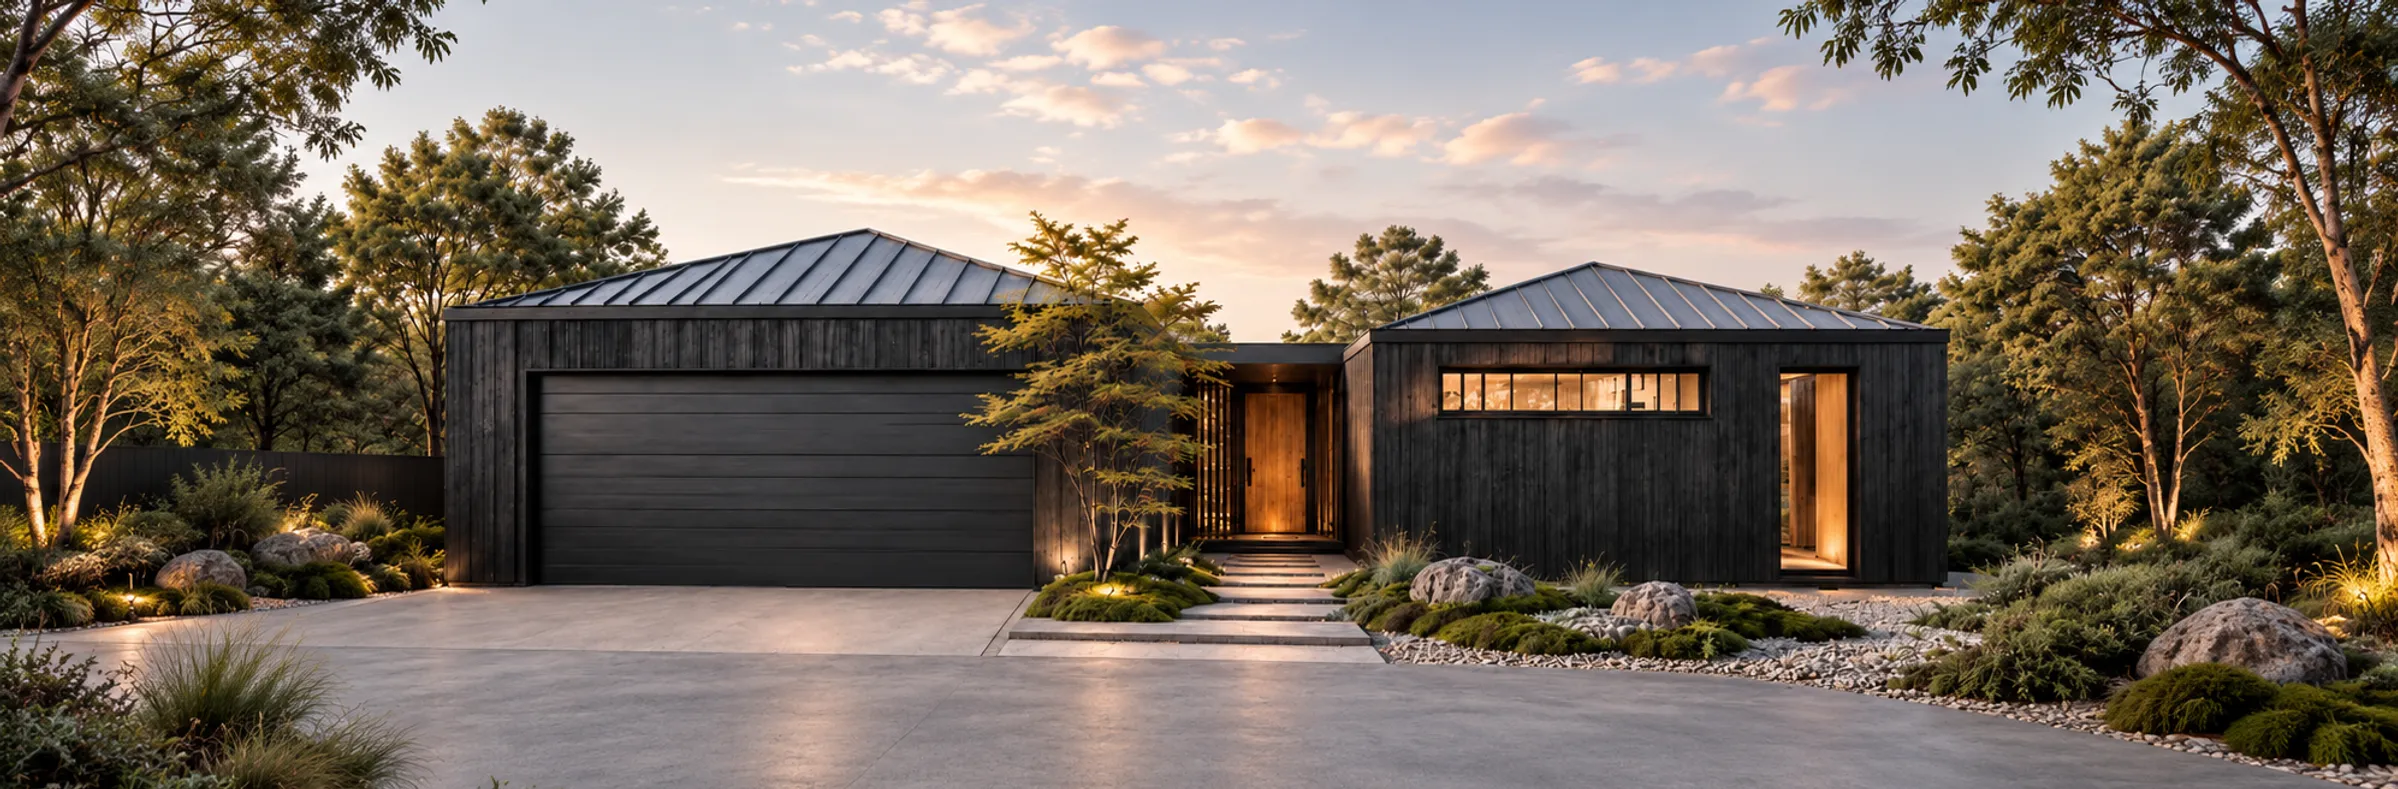
1 Storey · Pavilion
Pavilion
Elegant pavilion-style architecture with striking rooflines, open-plan living and a seamless connection to the outdoors.
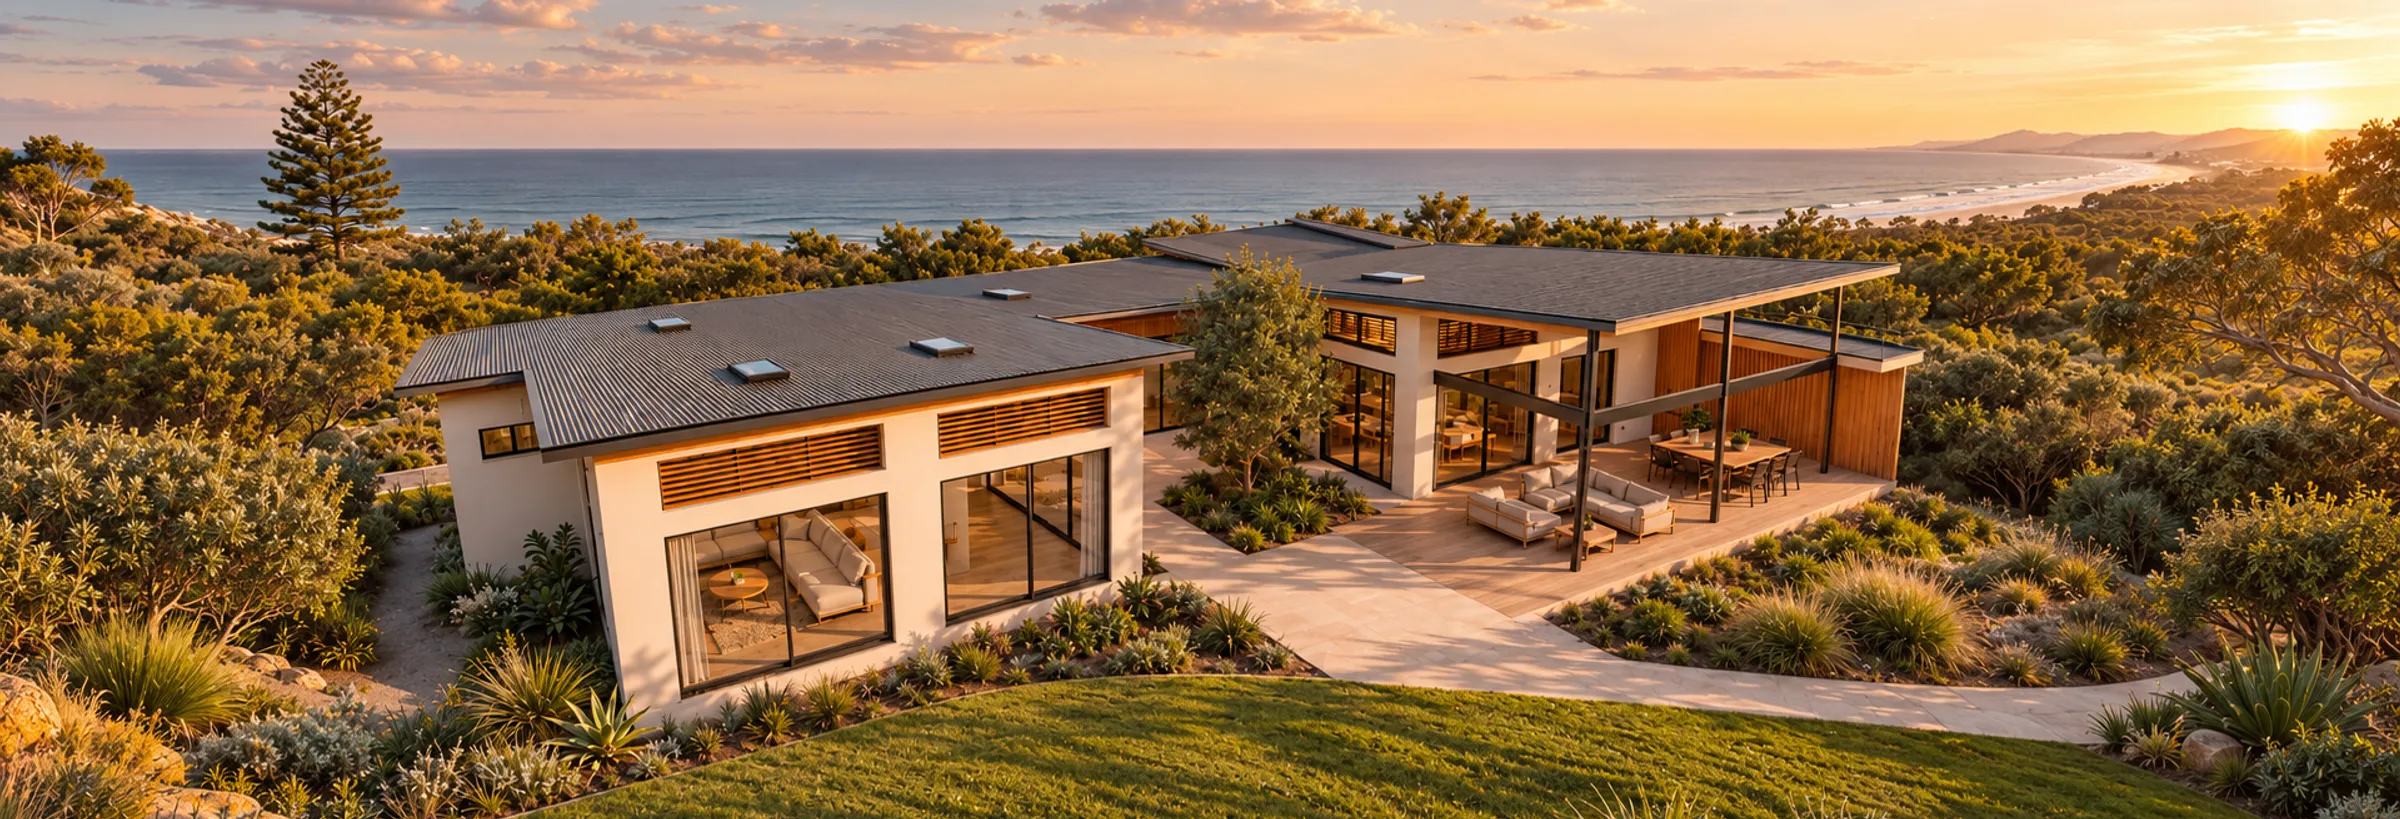
1 Storey · Courtyard
A thoughtfully designed home that embraces natural light, open spaces and a seamless connection between indoors and outdoors.
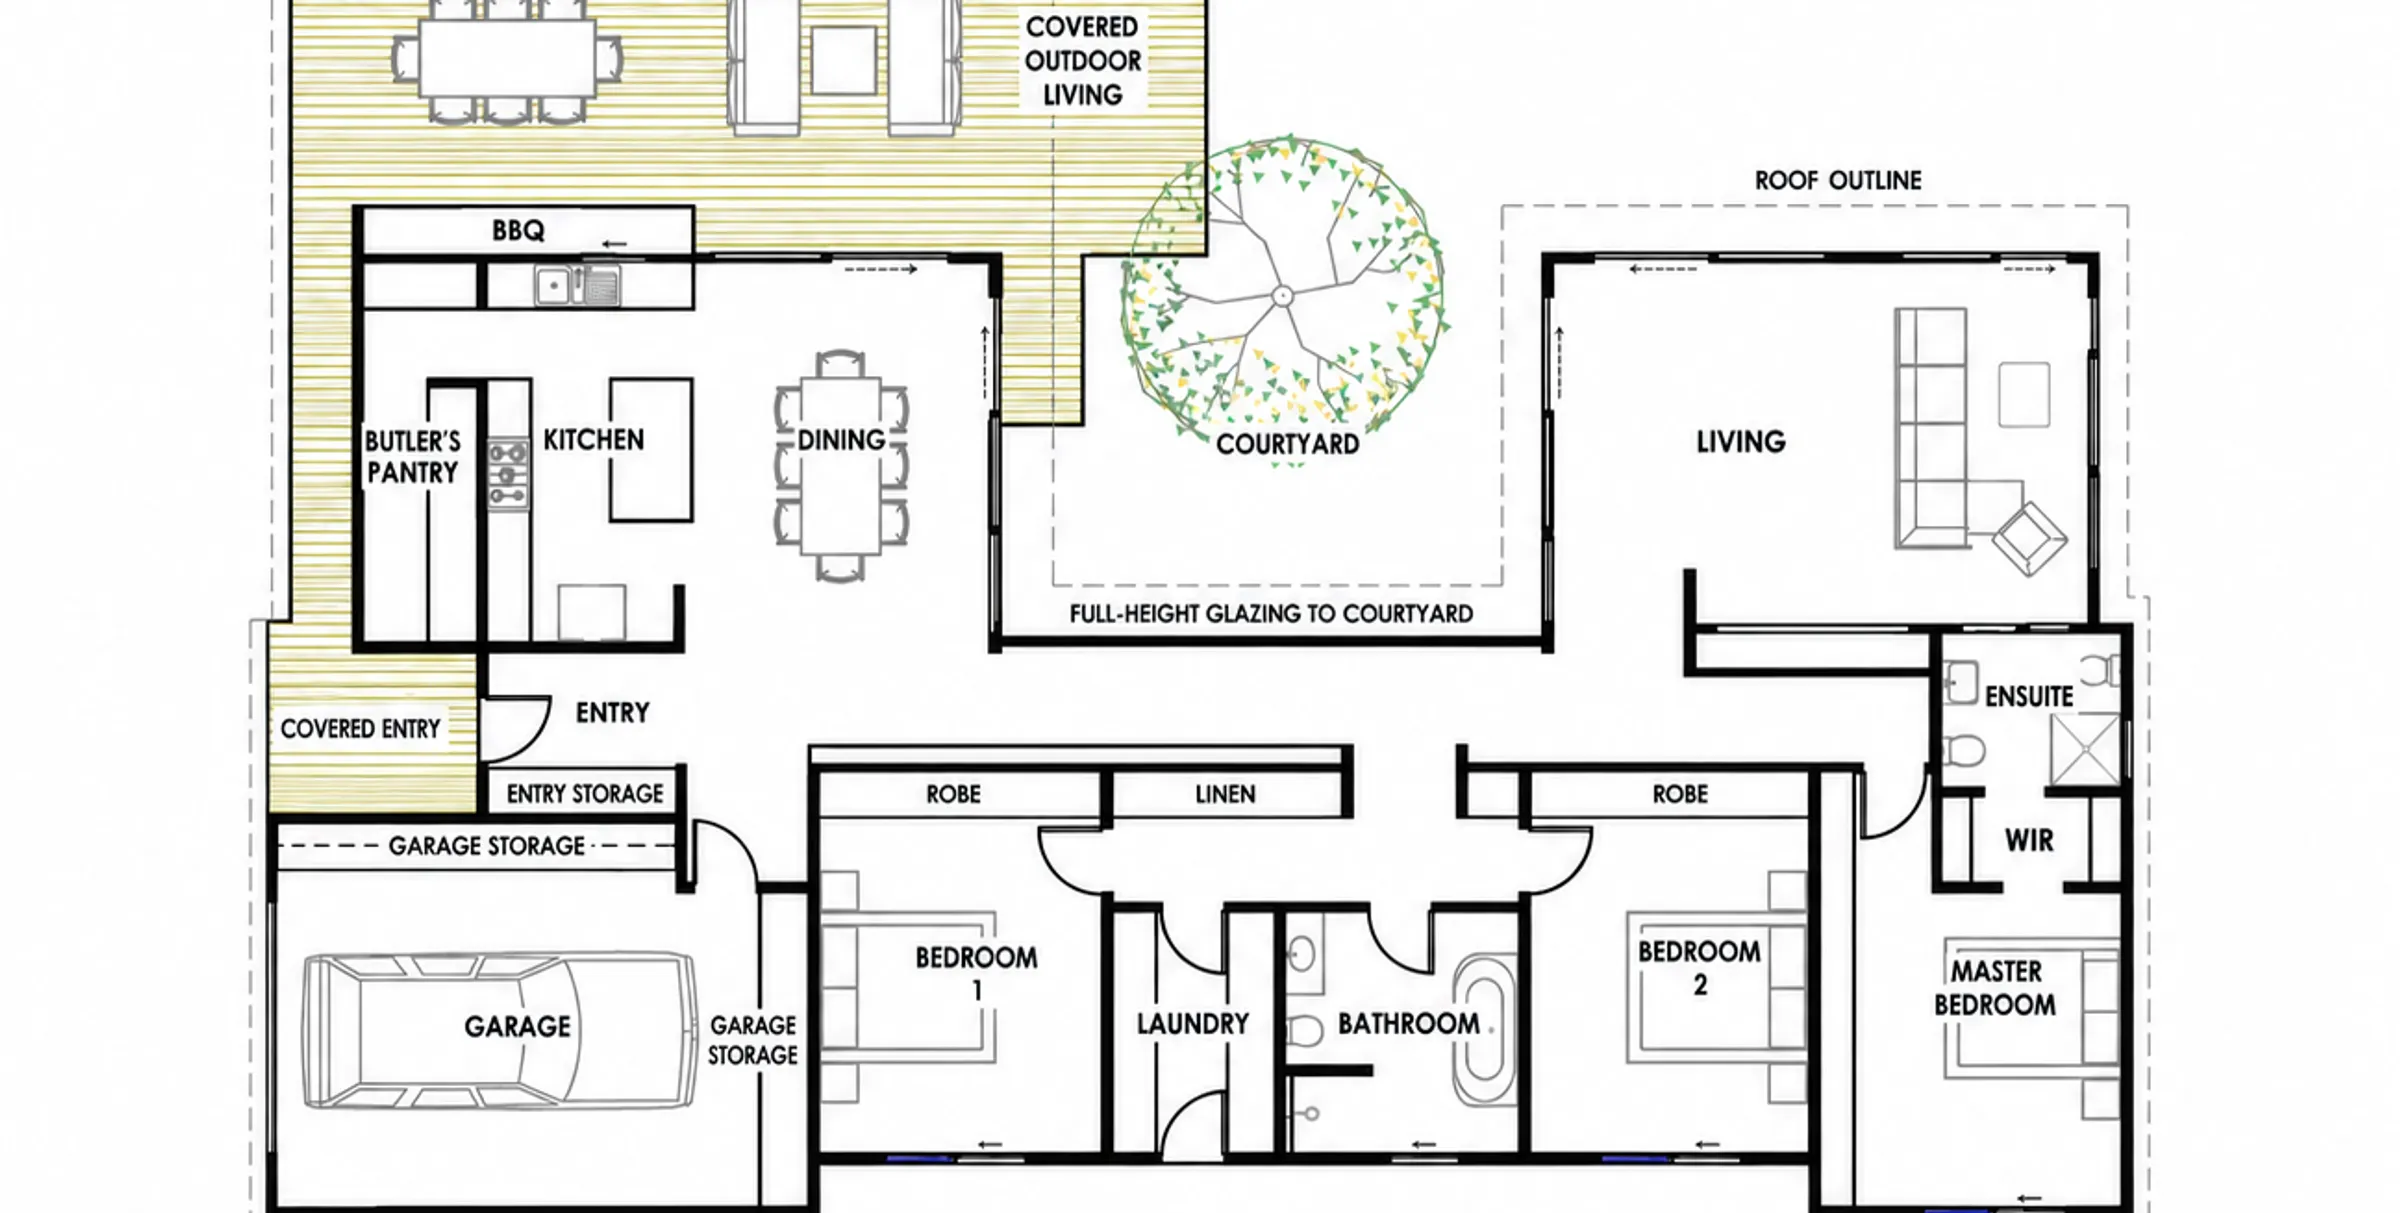
The design features two distinct wings connected by a central courtyard, creating privacy while encouraging connection with the surrounding landscape. Expansive glazing, clean architectural lines and generous covered outdoor living areas provide a relaxed, functional environment for everyday living and entertaining.
Designed with high-performance construction principles, this home prioritises year-round comfort, energy efficiency and the use of natural materials.
1 Storey · Pavilion
Elegant pavilion-style architecture with striking rooflines, open-plan living and a seamless connection to the outdoors.
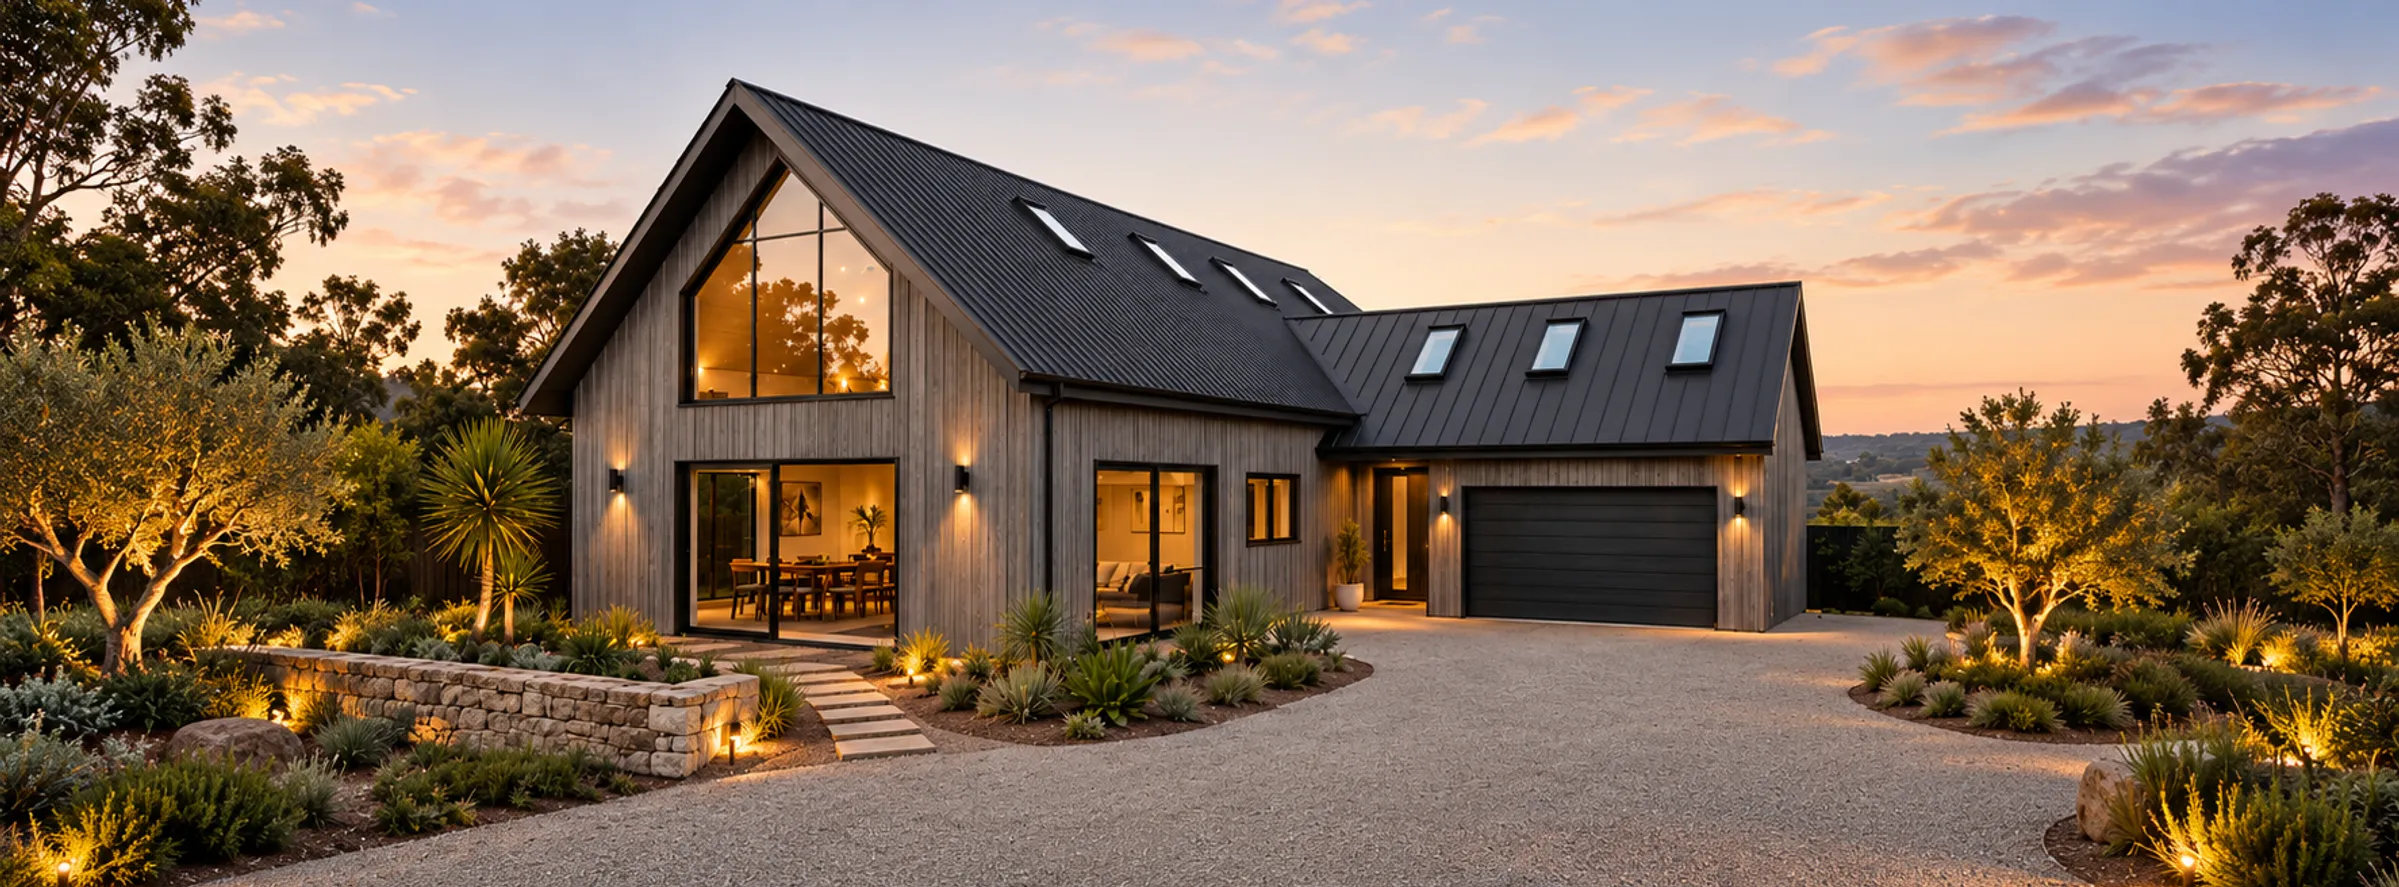
2 Storey · The Barn
Modern barn-inspired architecture with soaring ceilings, open-plan living and thoughtfully designed spaces for family life.
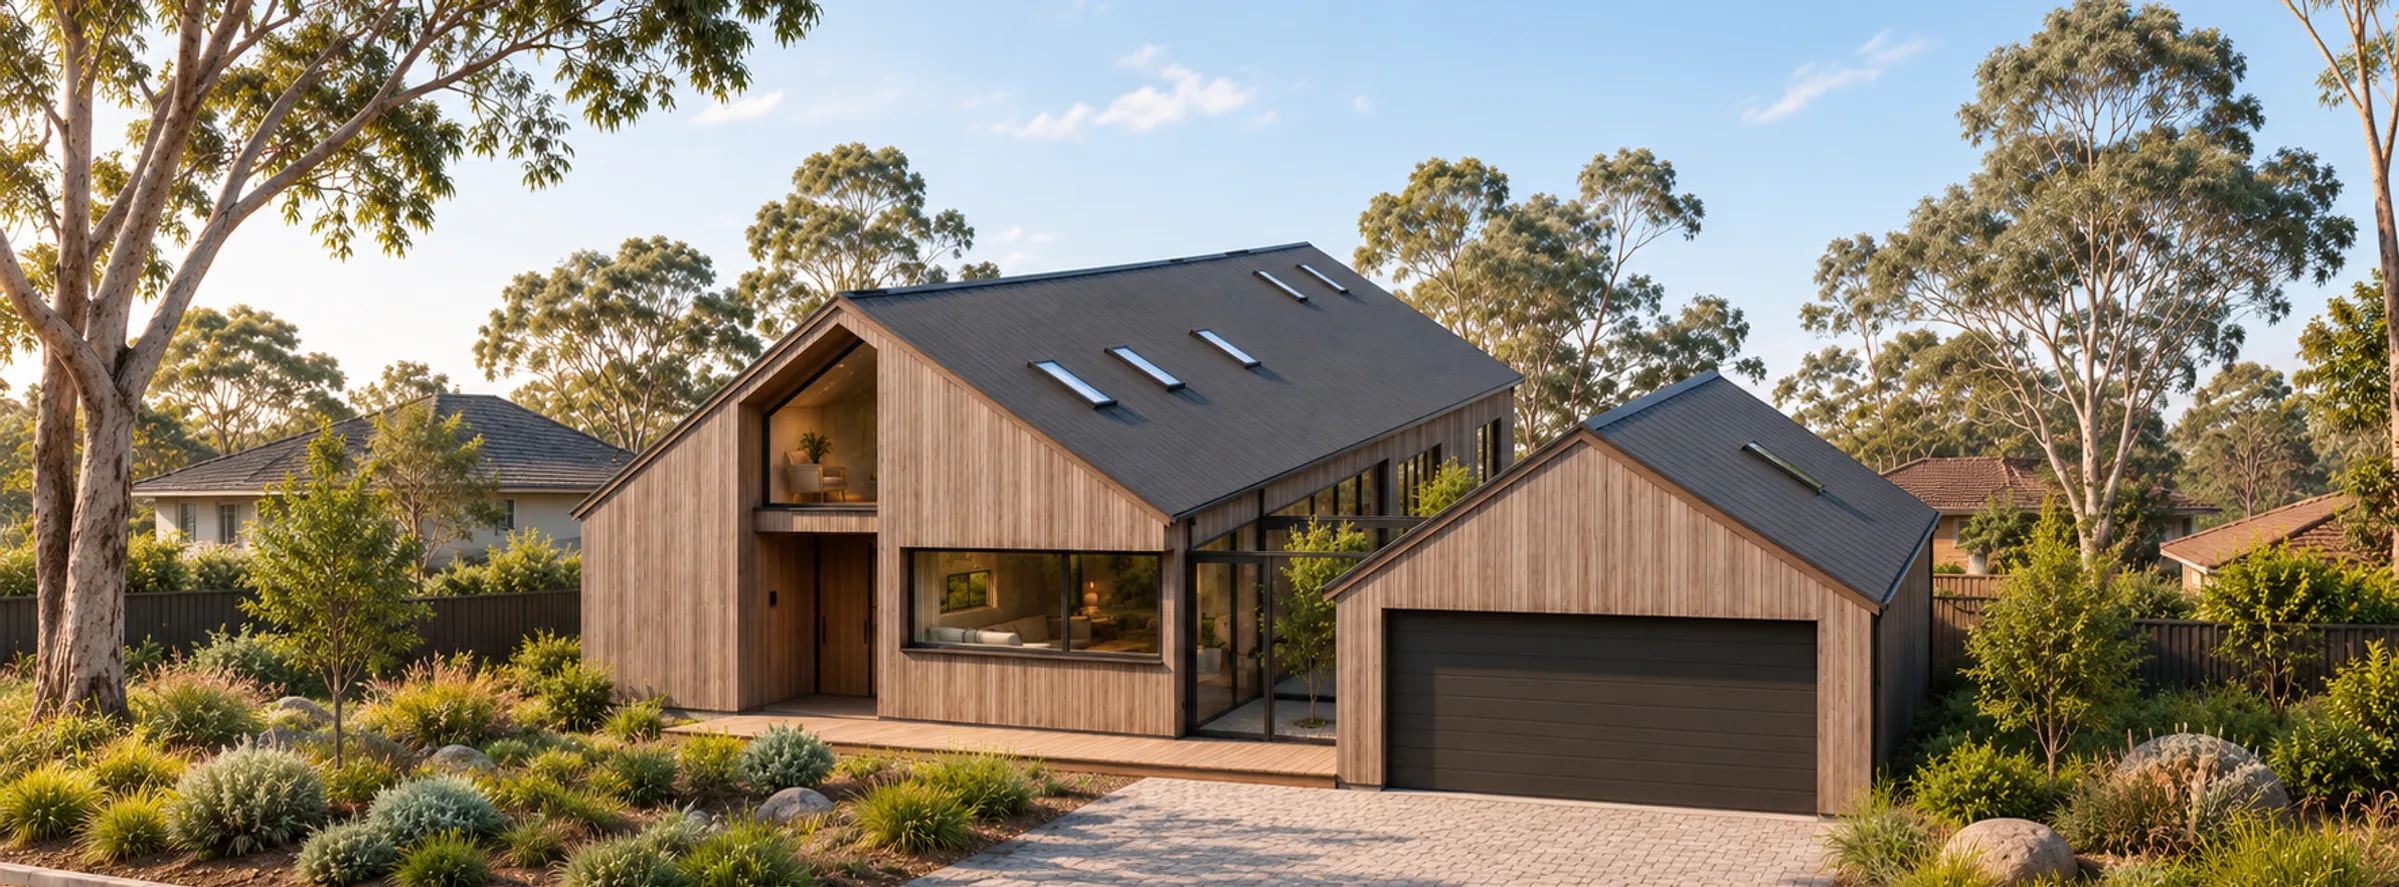
2 Storey · The Gable
Timeless gable architecture with modern design, natural materials and light-filled living spaces.