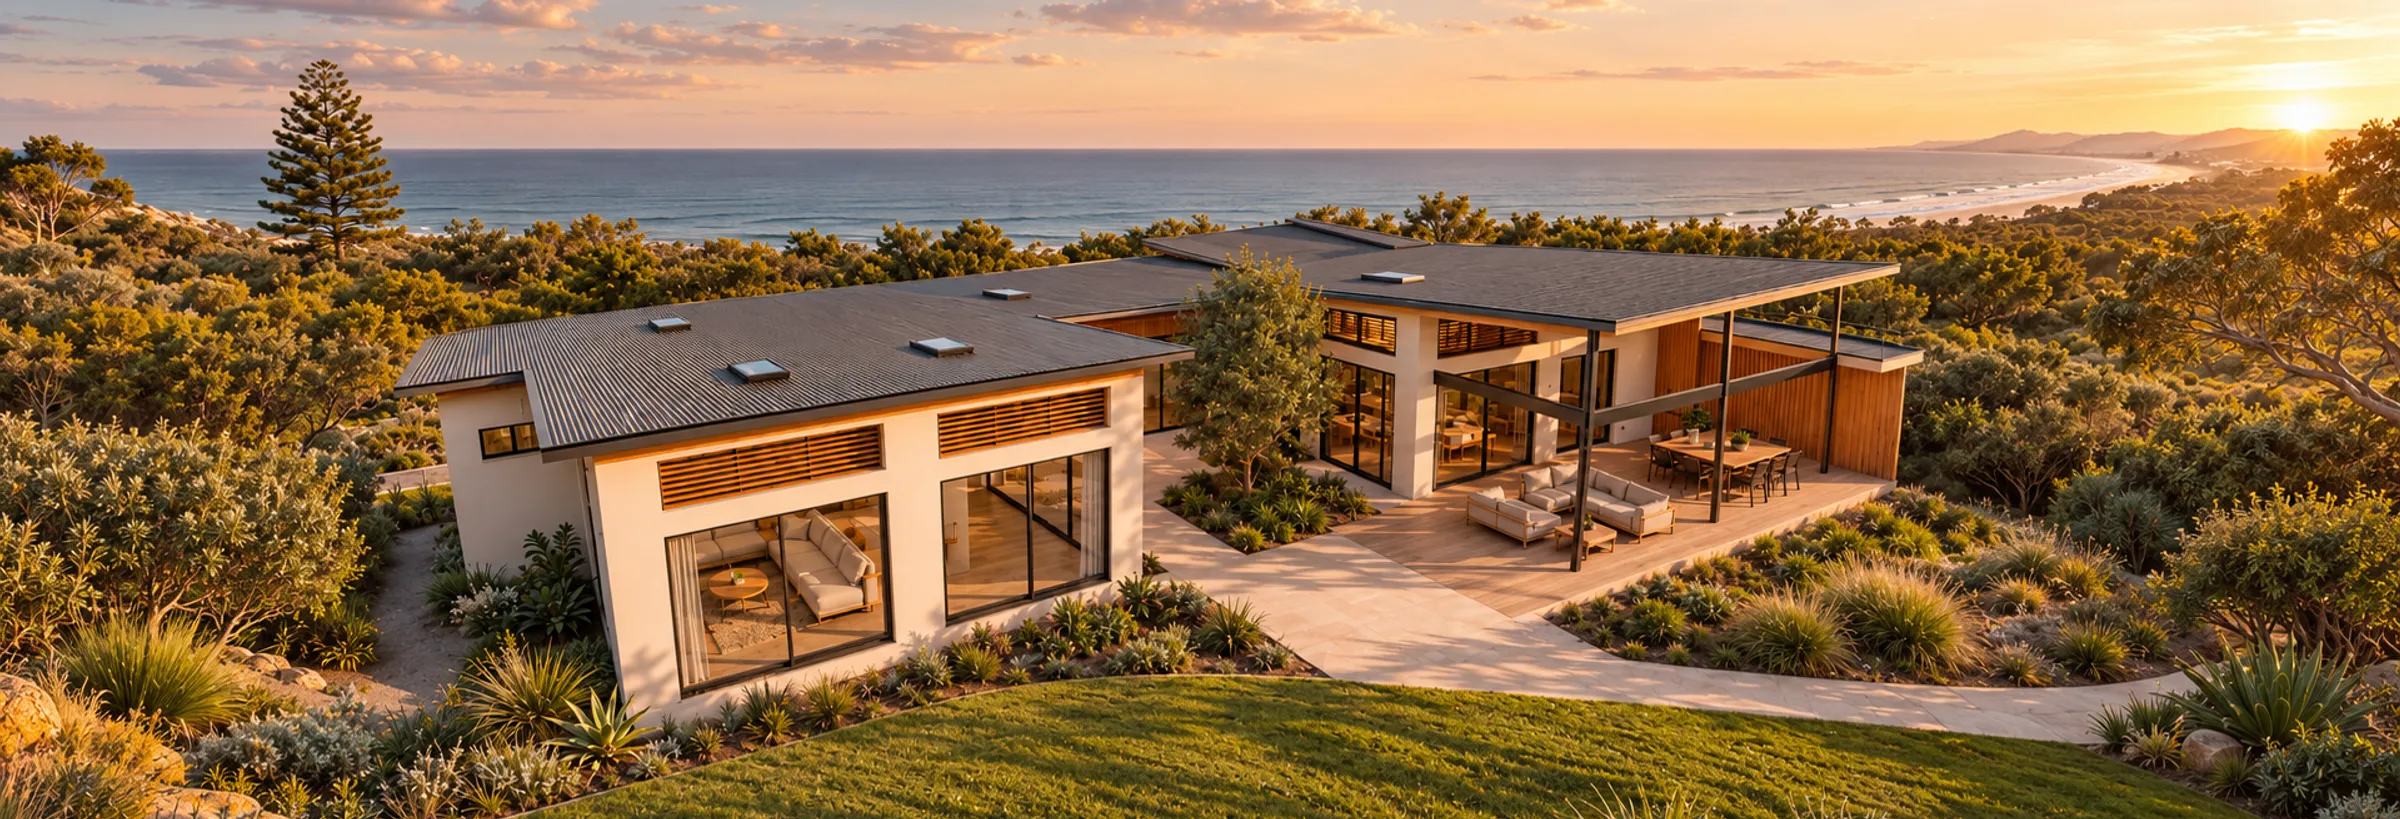
1 Storey · Courtyard
Courtyard
Thoughtfully designed around a central courtyard, connecting indoor and outdoor living with natural light and privacy.
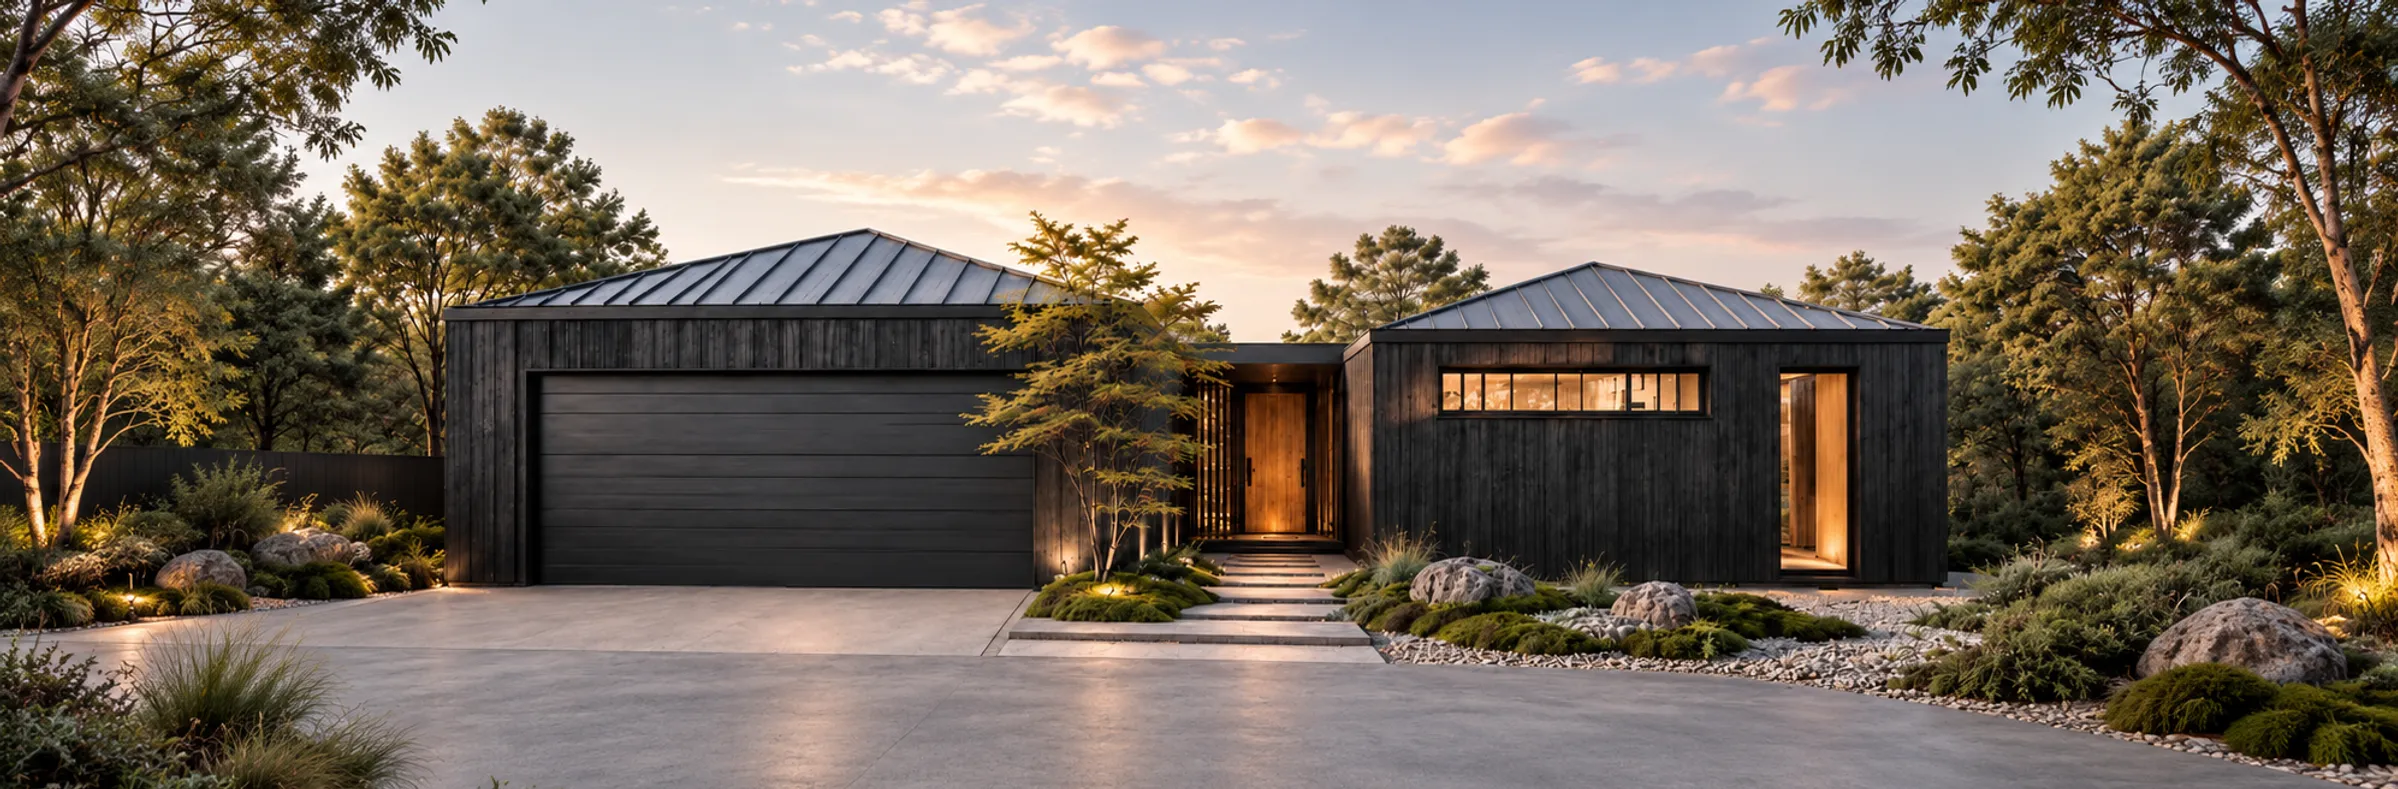
1 Storey · Pavilion
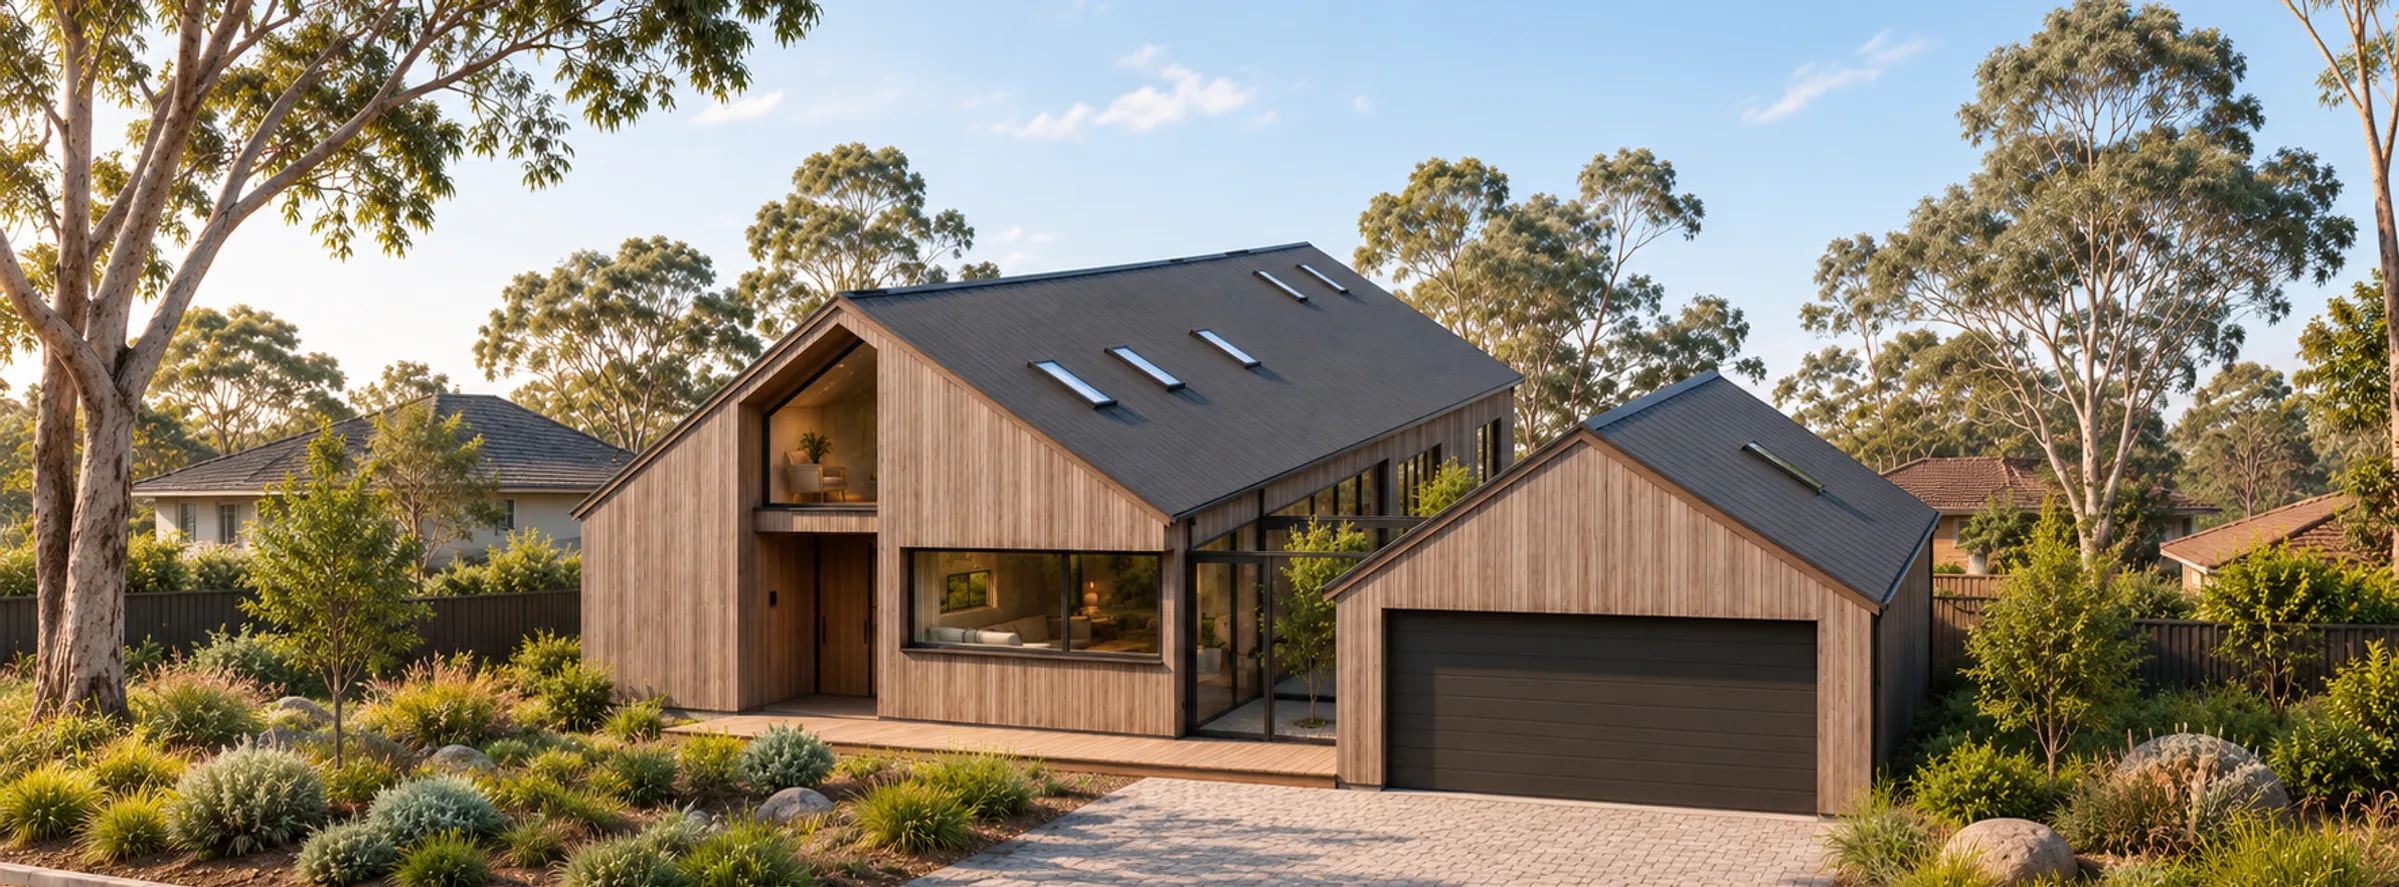
The Pavilion brings together timeless architectural character and contemporary design, creating a home that feels spacious, welcoming and connected to its surroundings.
Defined by its distinctive pitched rooflines and thoughtfully arranged living spaces, this single-storey design balances architectural elegance with everyday practicality. Generous glazing welcomes natural light, while the open-plan layout encourages effortless movement between living, dining and outdoor areas.
Designed around the principles of high-performance building, The Pavilion combines the strength and natural beauty of cross-laminated timber (CLT) with considered material selections and energy-efficient construction practices. The result is a home designed for comfort, durability and year-round liveability.
With its refined proportions, functional layout and enduring architectural appeal, The Pavilion offers a considered approach to modern family living.
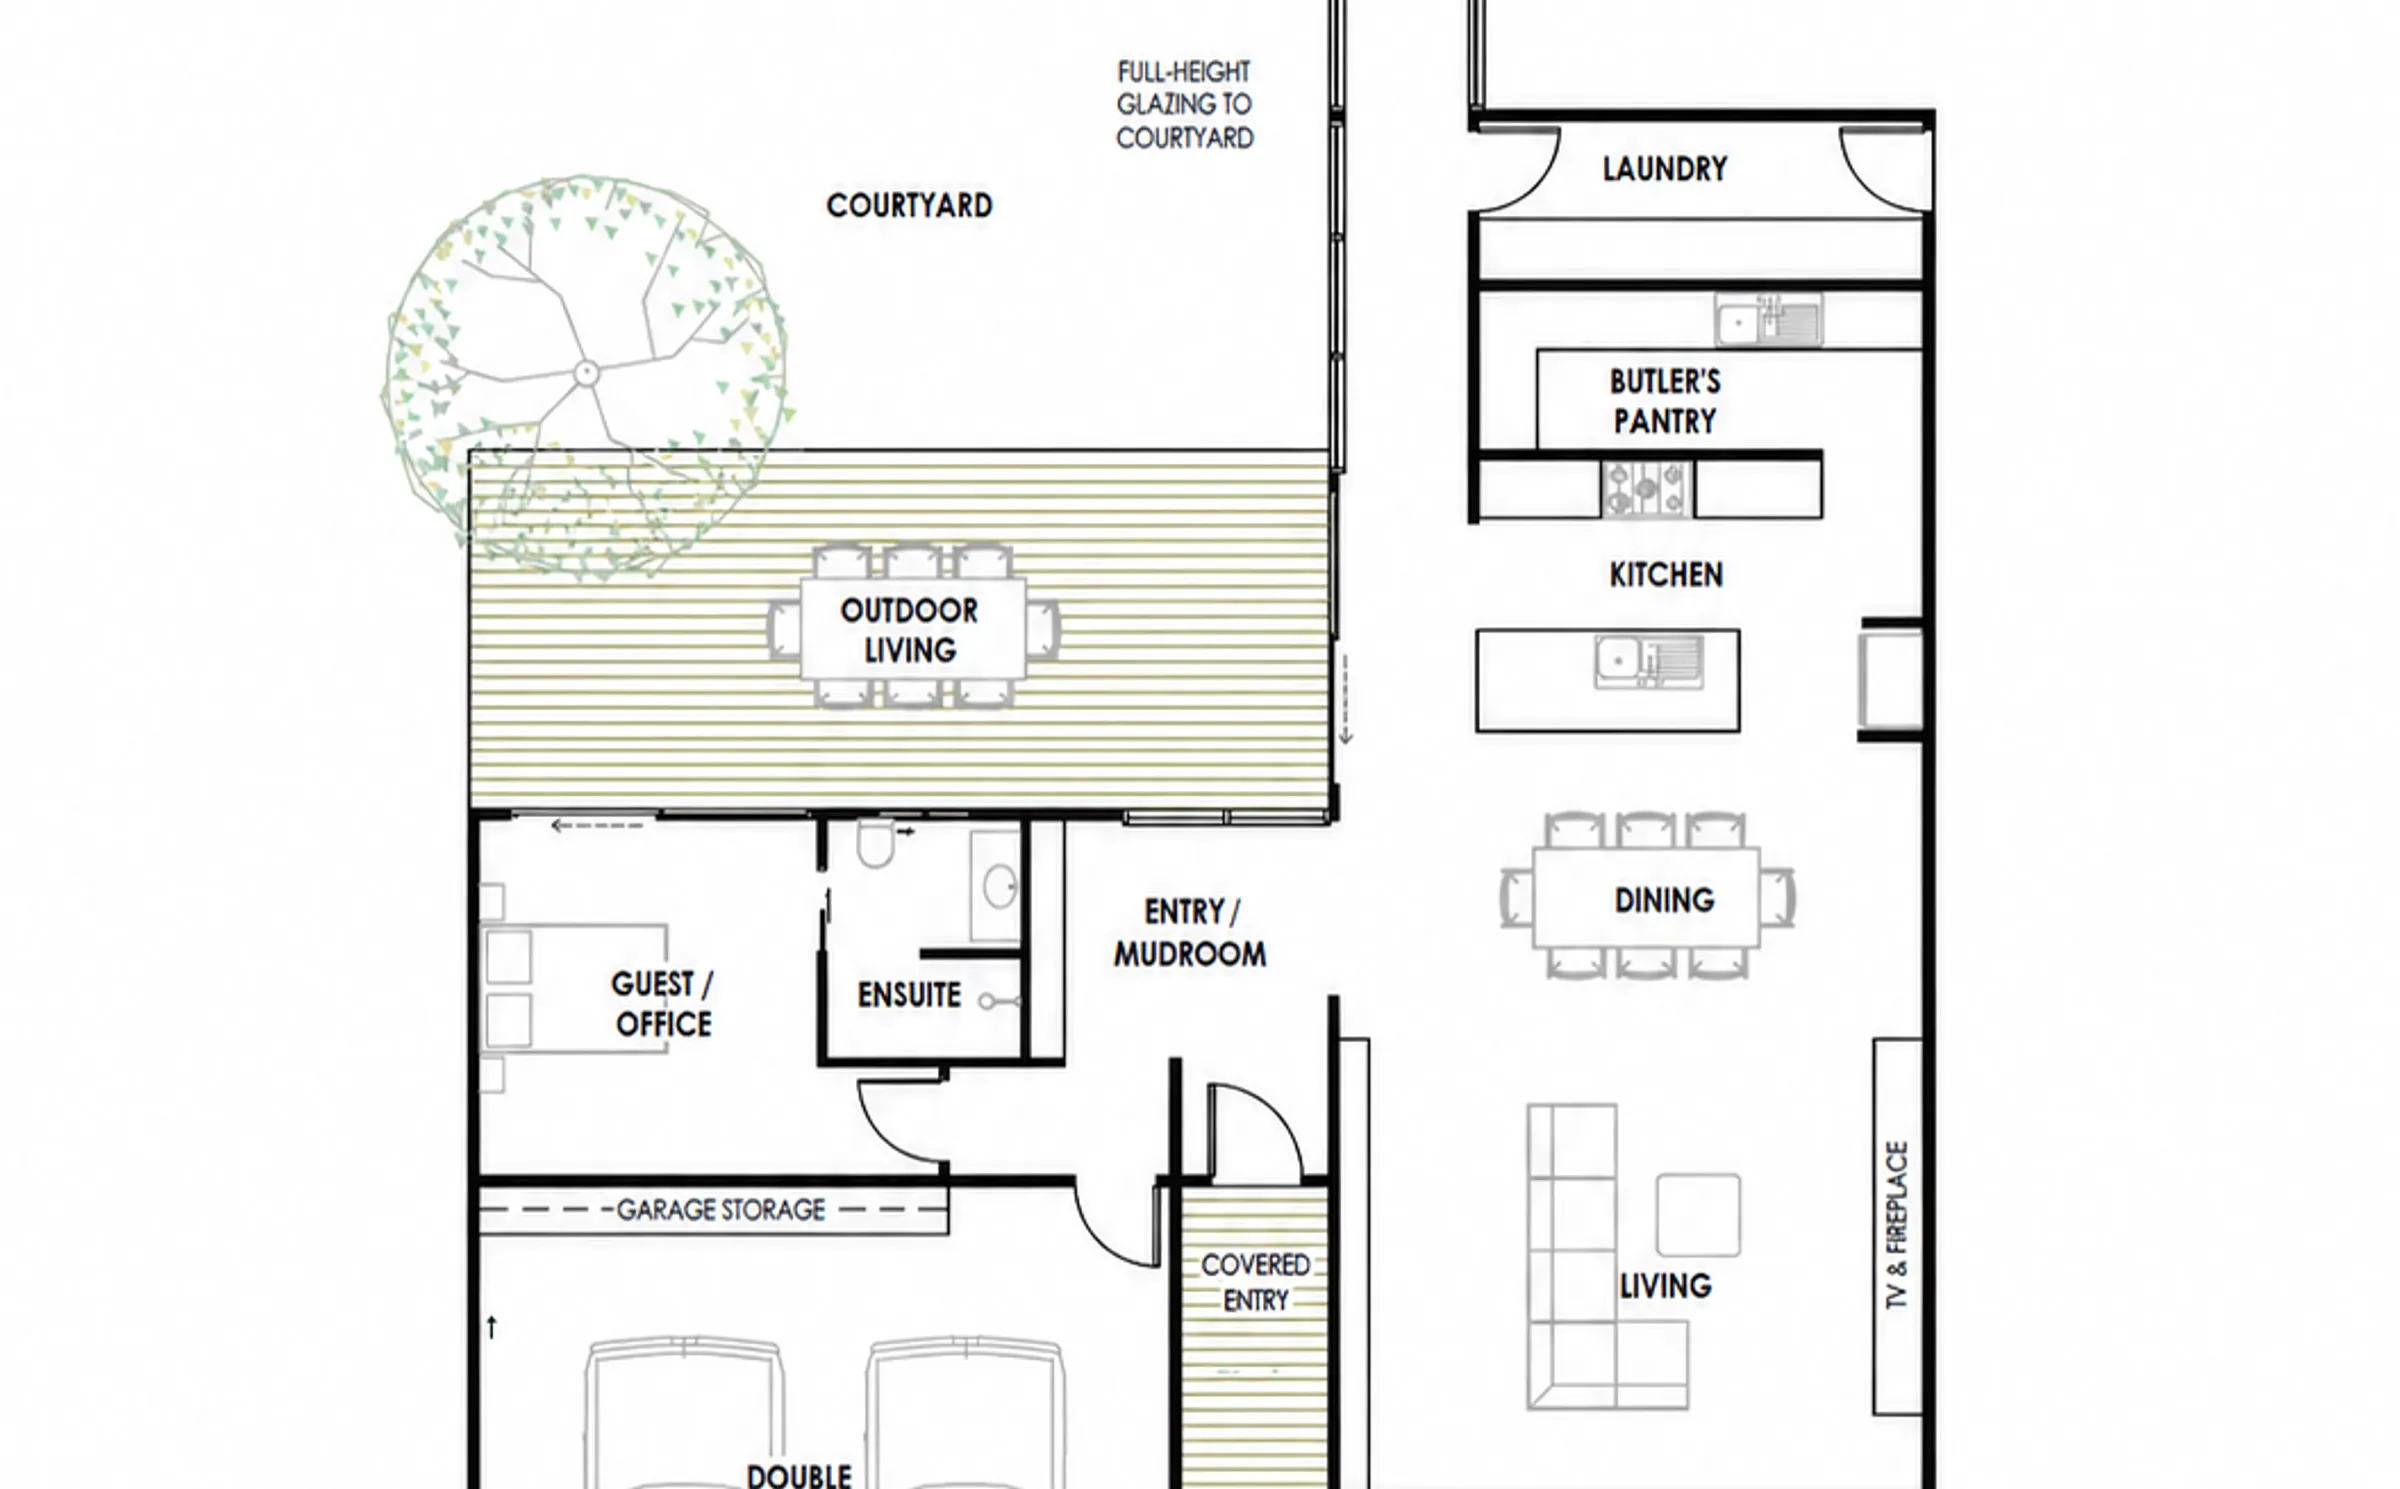
1 Storey · Courtyard
Thoughtfully designed around a central courtyard, connecting indoor and outdoor living with natural light and privacy.
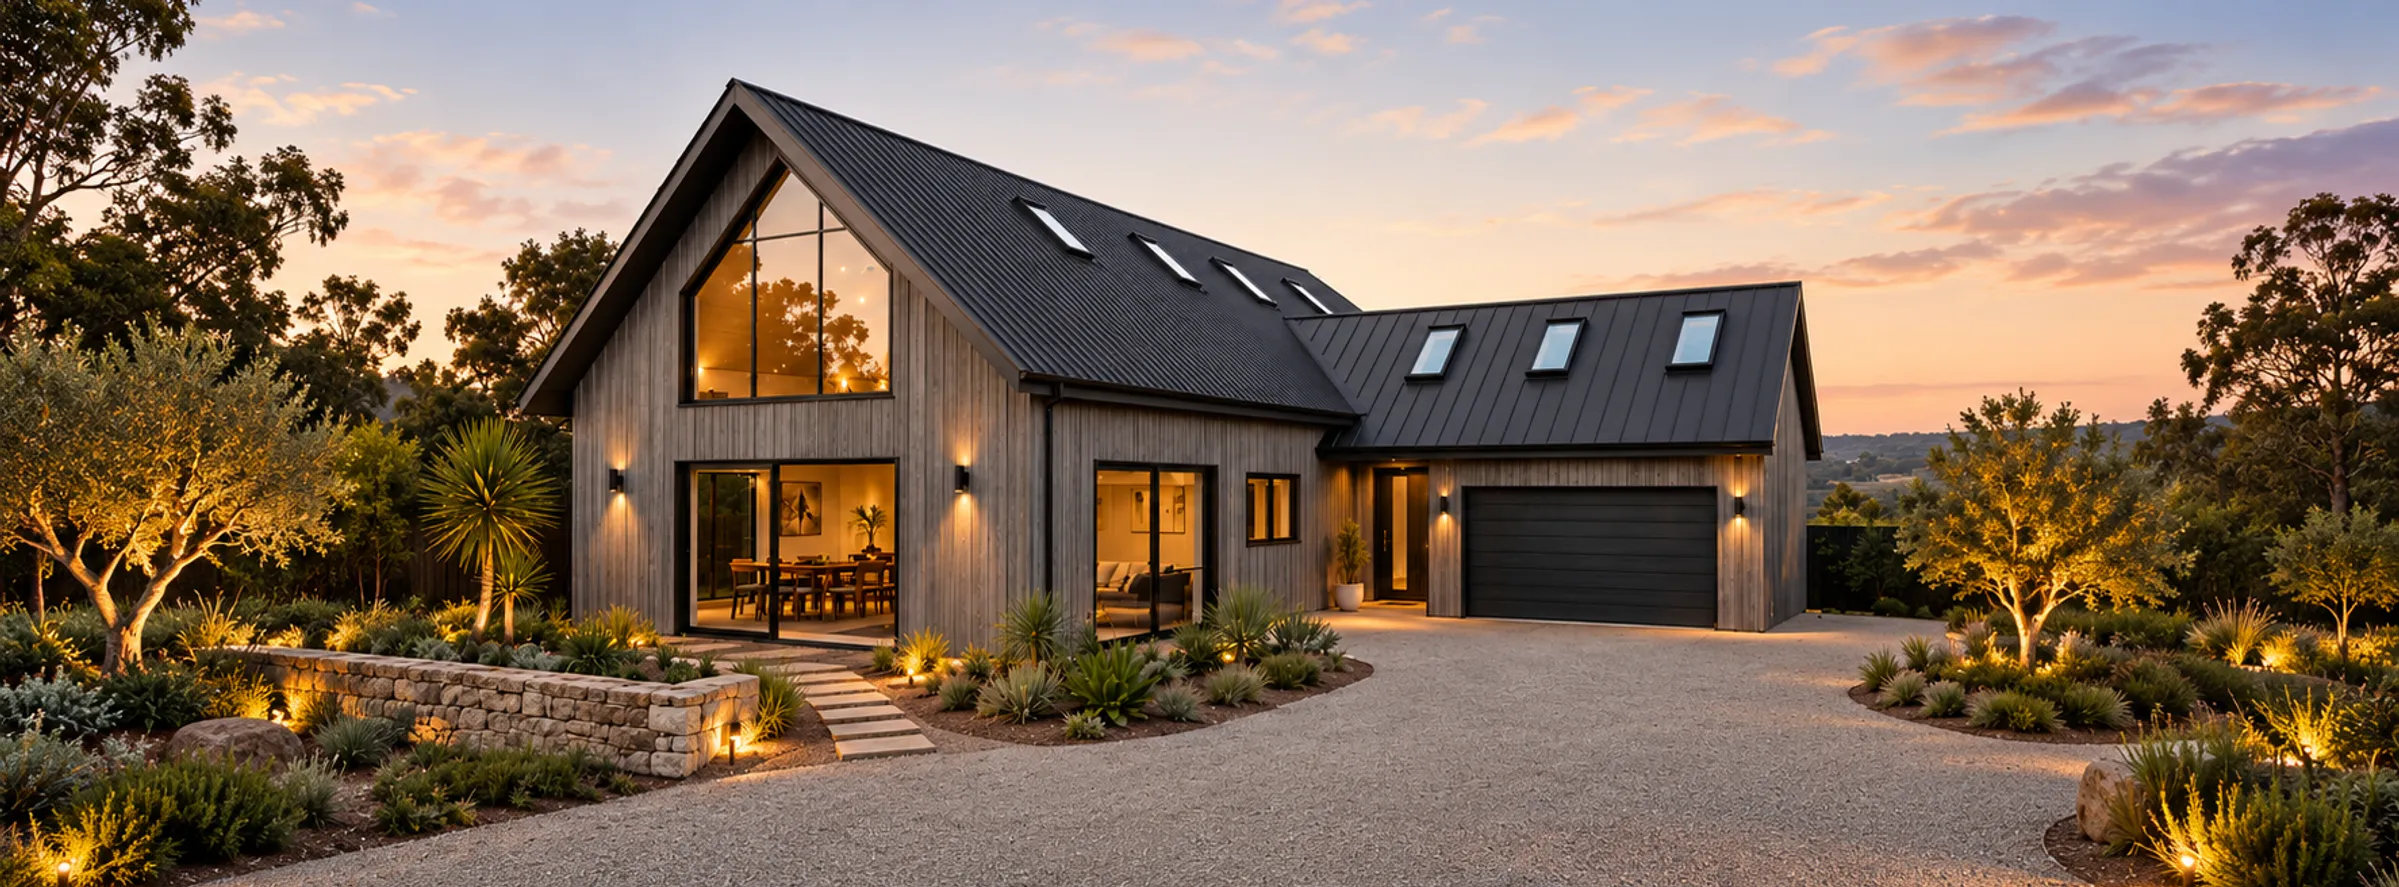
2 Storey · The Barn
Modern barn-inspired architecture with soaring ceilings, open-plan living and thoughtfully designed spaces for family life.
2 Storey · The Gable
Timeless gable architecture with modern design, natural materials and light-filled living spaces.