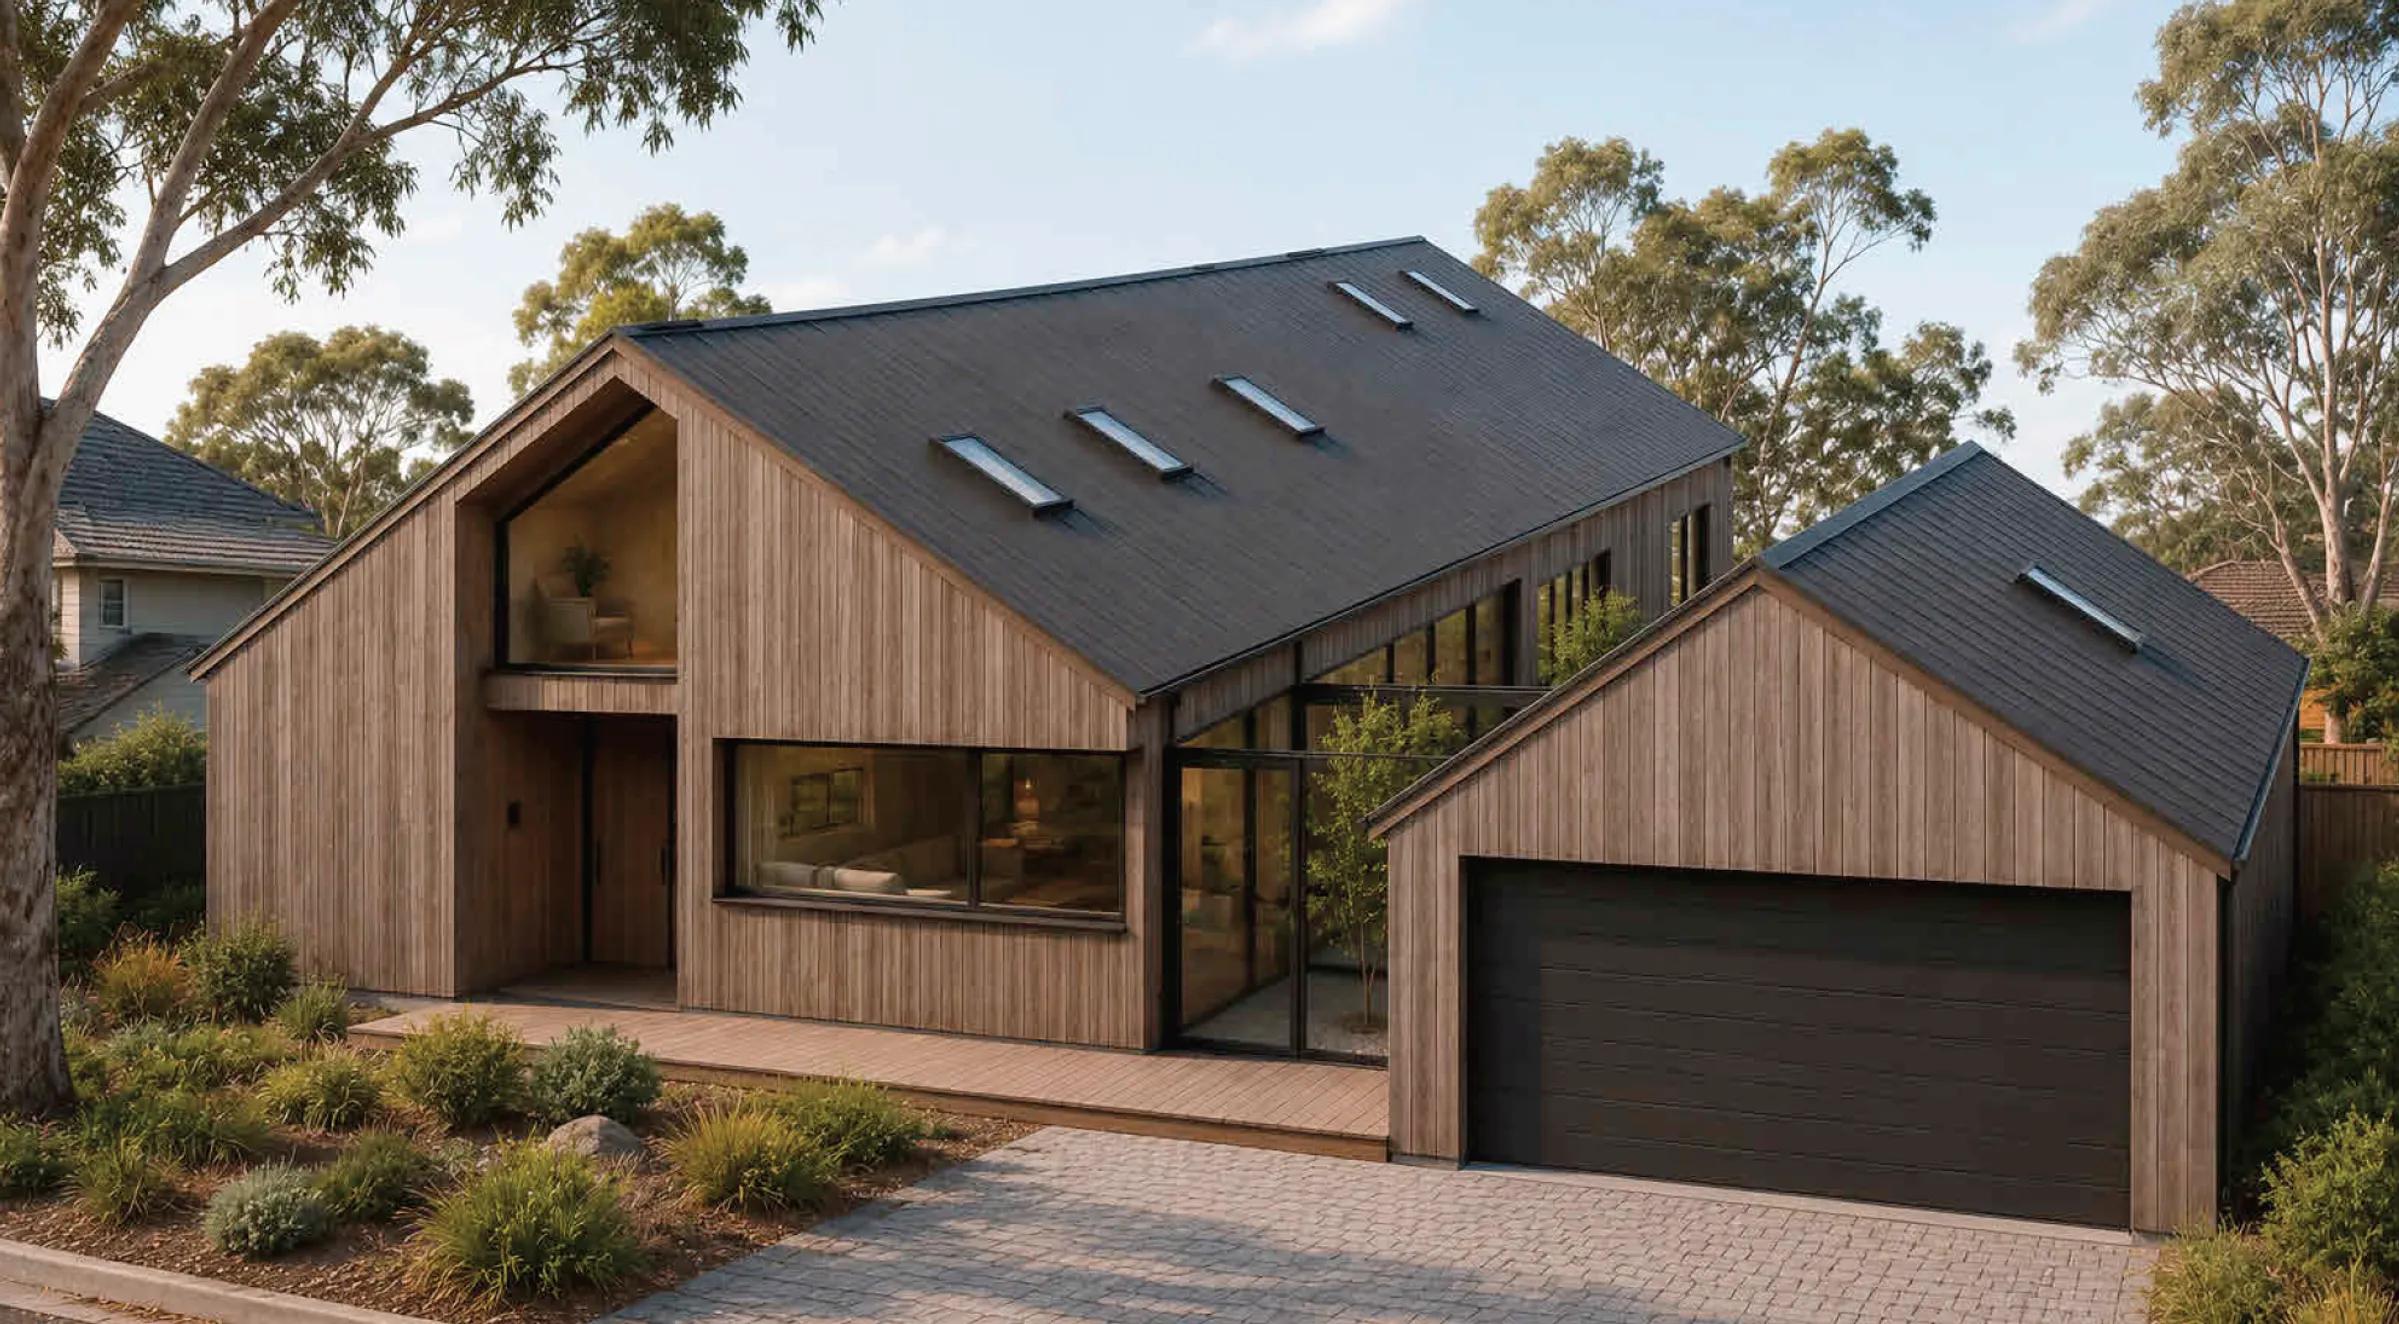
1 Storey Storey · The Gable
The Gable
This design brings together the warmth of natural timber with the simplicity of contemporary Australian architecture. A series of clean gabled forms, deep reveals and generous glazing create a home that feels welcoming, grounded and connected to its landscape.
At the heart of the design is cross-laminated timber (CLT). Rather than hiding the structure, we use it as part of the interior character of the home. Exposed timber walls and ceilings bring warmth, texture and a sense of permanence, while the precision of CLT allows us to create clean architectural spaces with fewer layers and less unnecessary complexity.
This is the kind of home we aim to create at ArborHaus — simple forms, honest materials and high-performance construction working together. Warm, efficient and considered, without feeling over-designed.
Structural Elevation
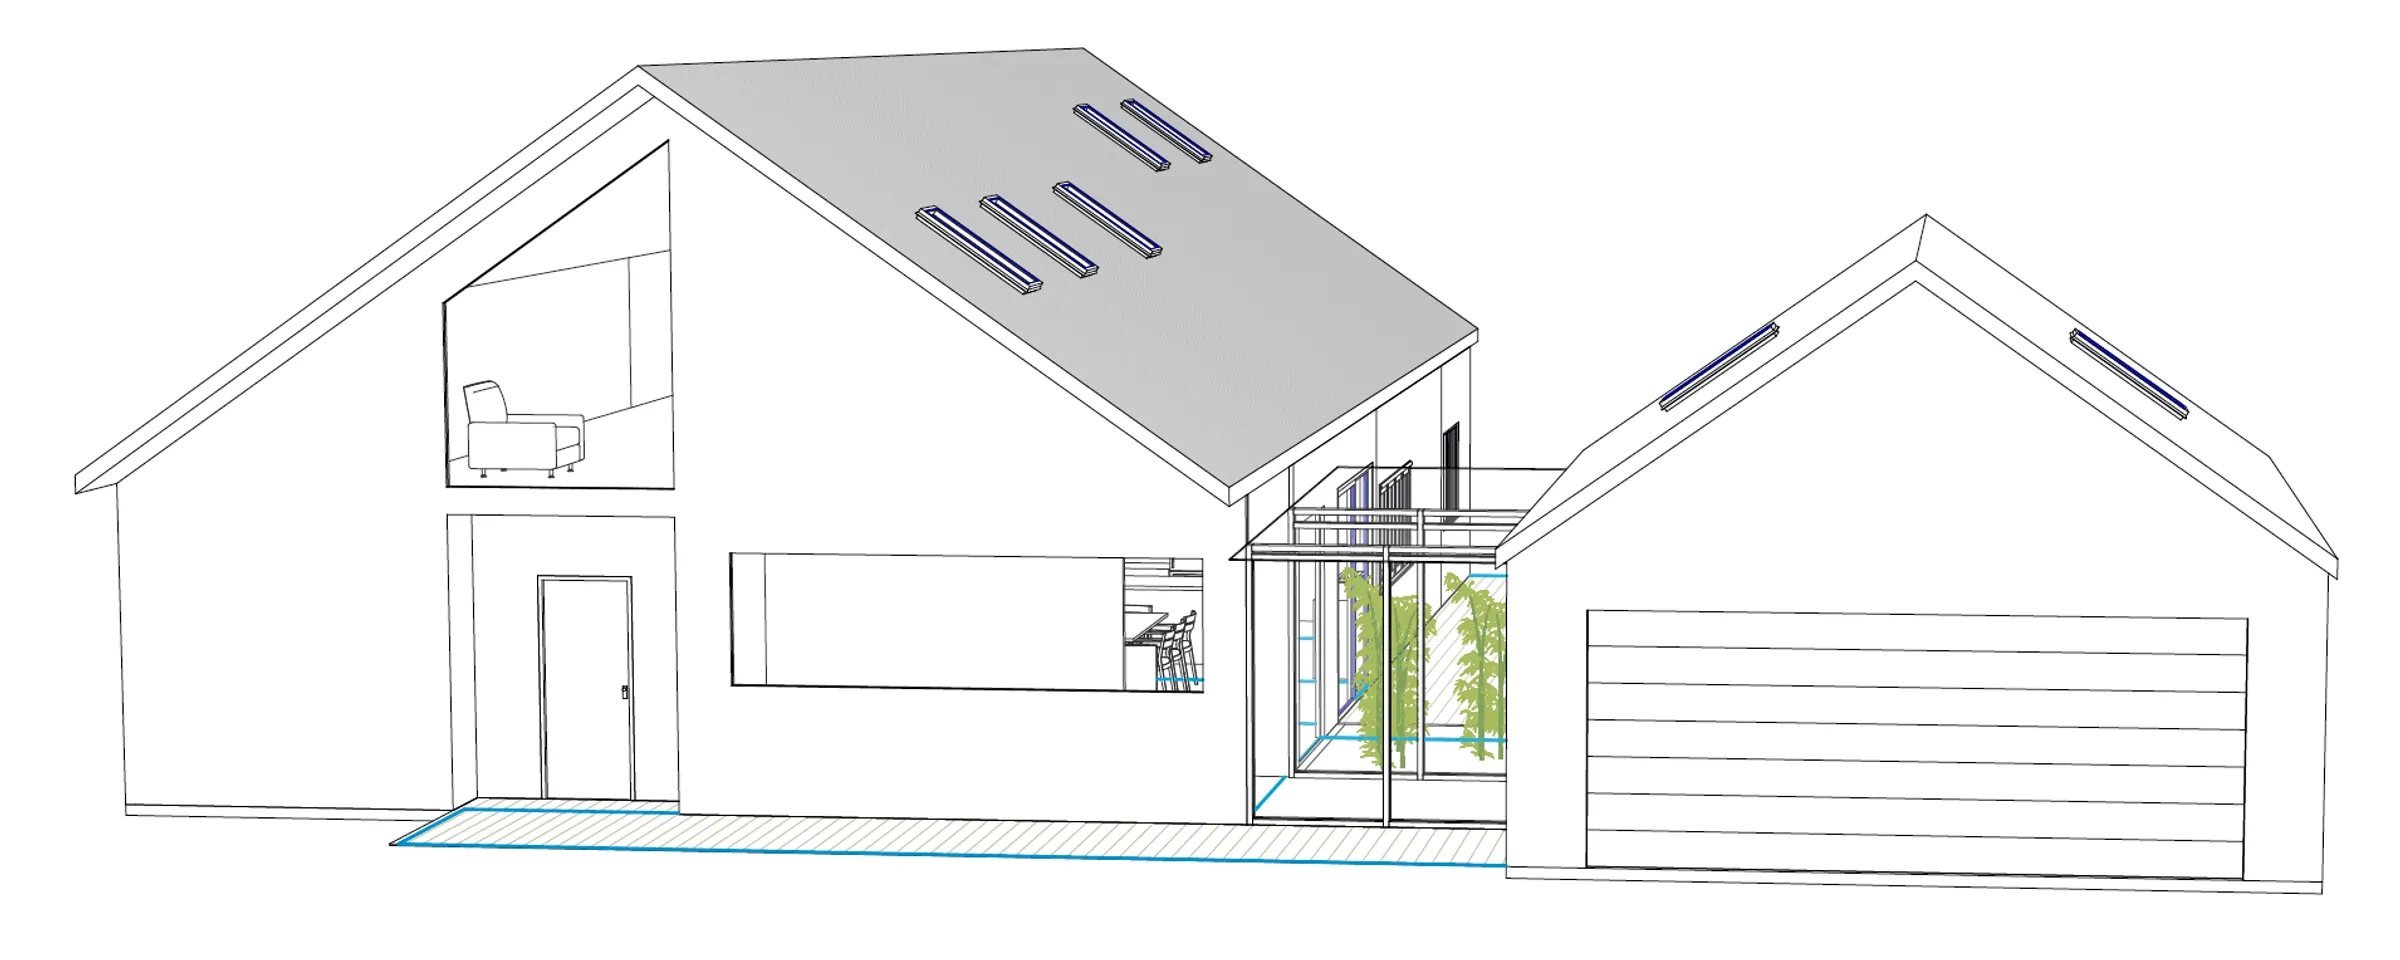
- ✓Large open-plan spans
- ✓Simple gabled roof forms
- ✓Precision prefabrication
- ✓Designed for airtightness and thermal performance
- ✓Integrated garage and outdoor living
- Build programme
- 56 weeks
- Storeys
- 2
- Structural warranty
- 30 years
- Thermal rating
- 7+ Star NatHERS (est.)