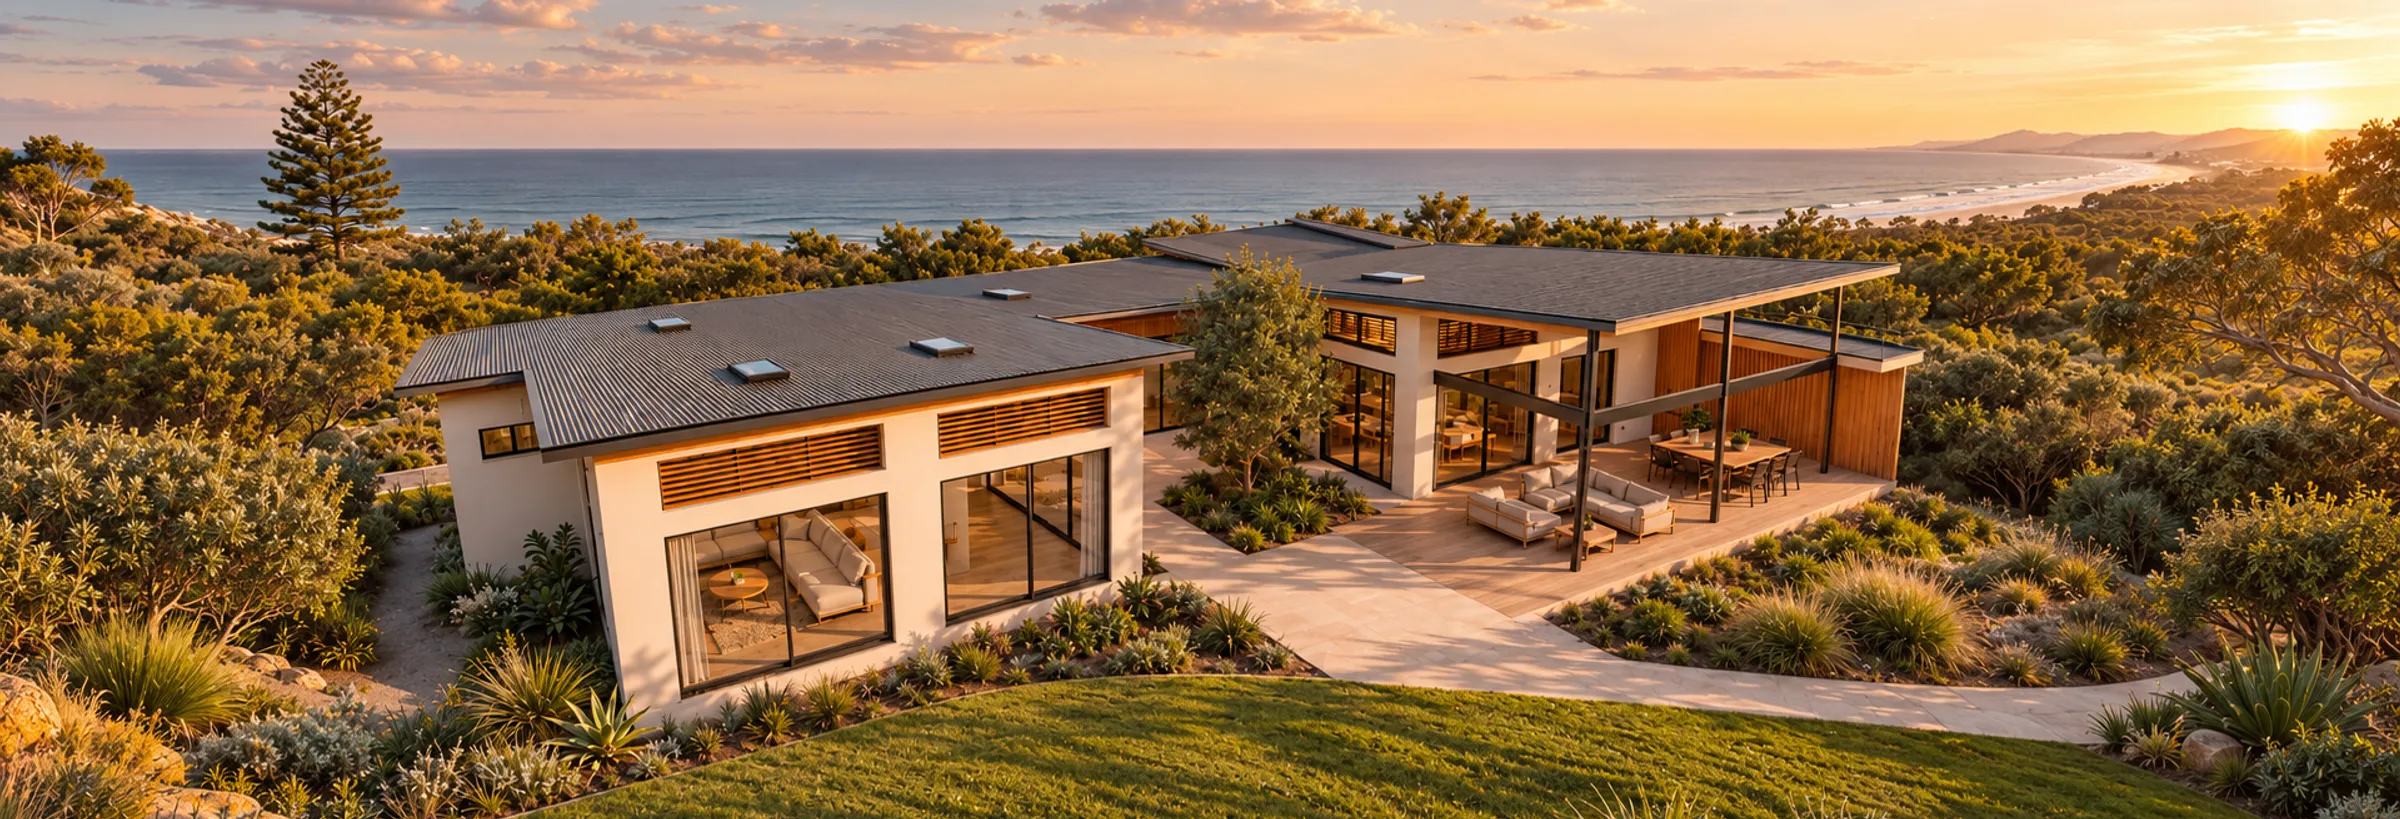
1 Storey · Courtyard
Courtyard
Thoughtfully designed around a central courtyard, connecting indoor and outdoor living with natural light and privacy.
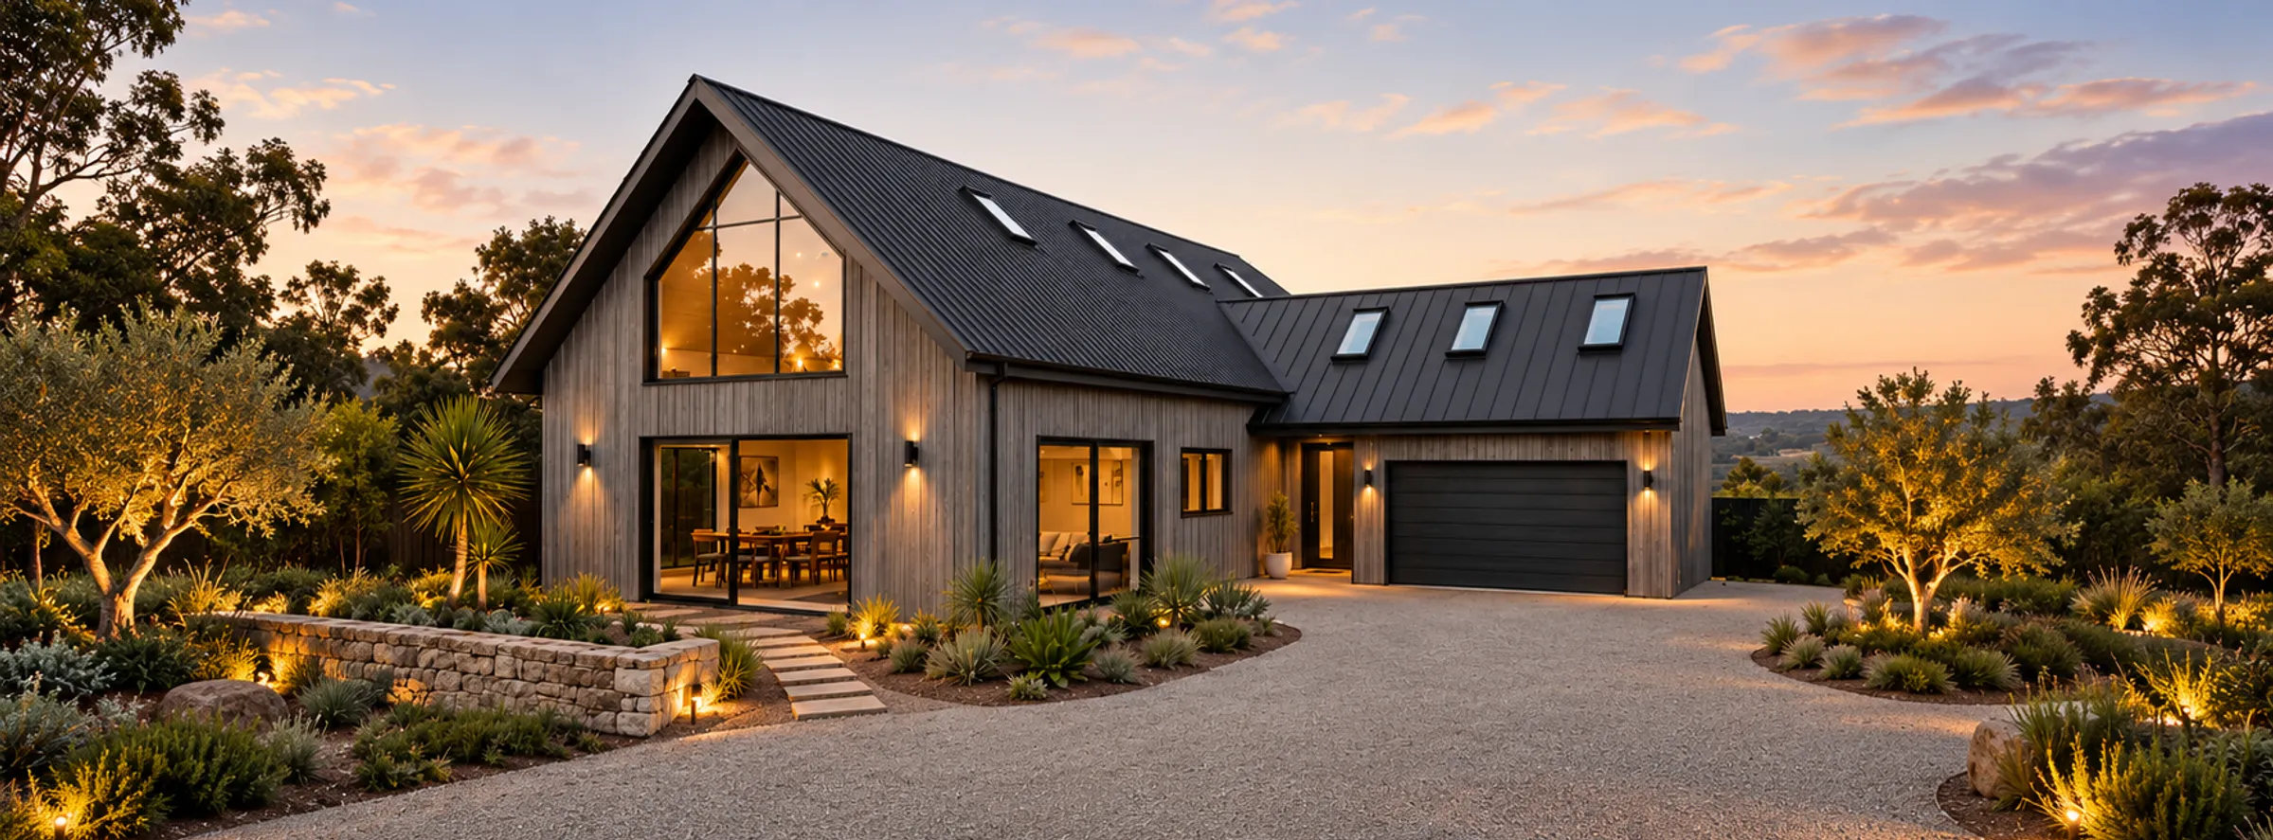
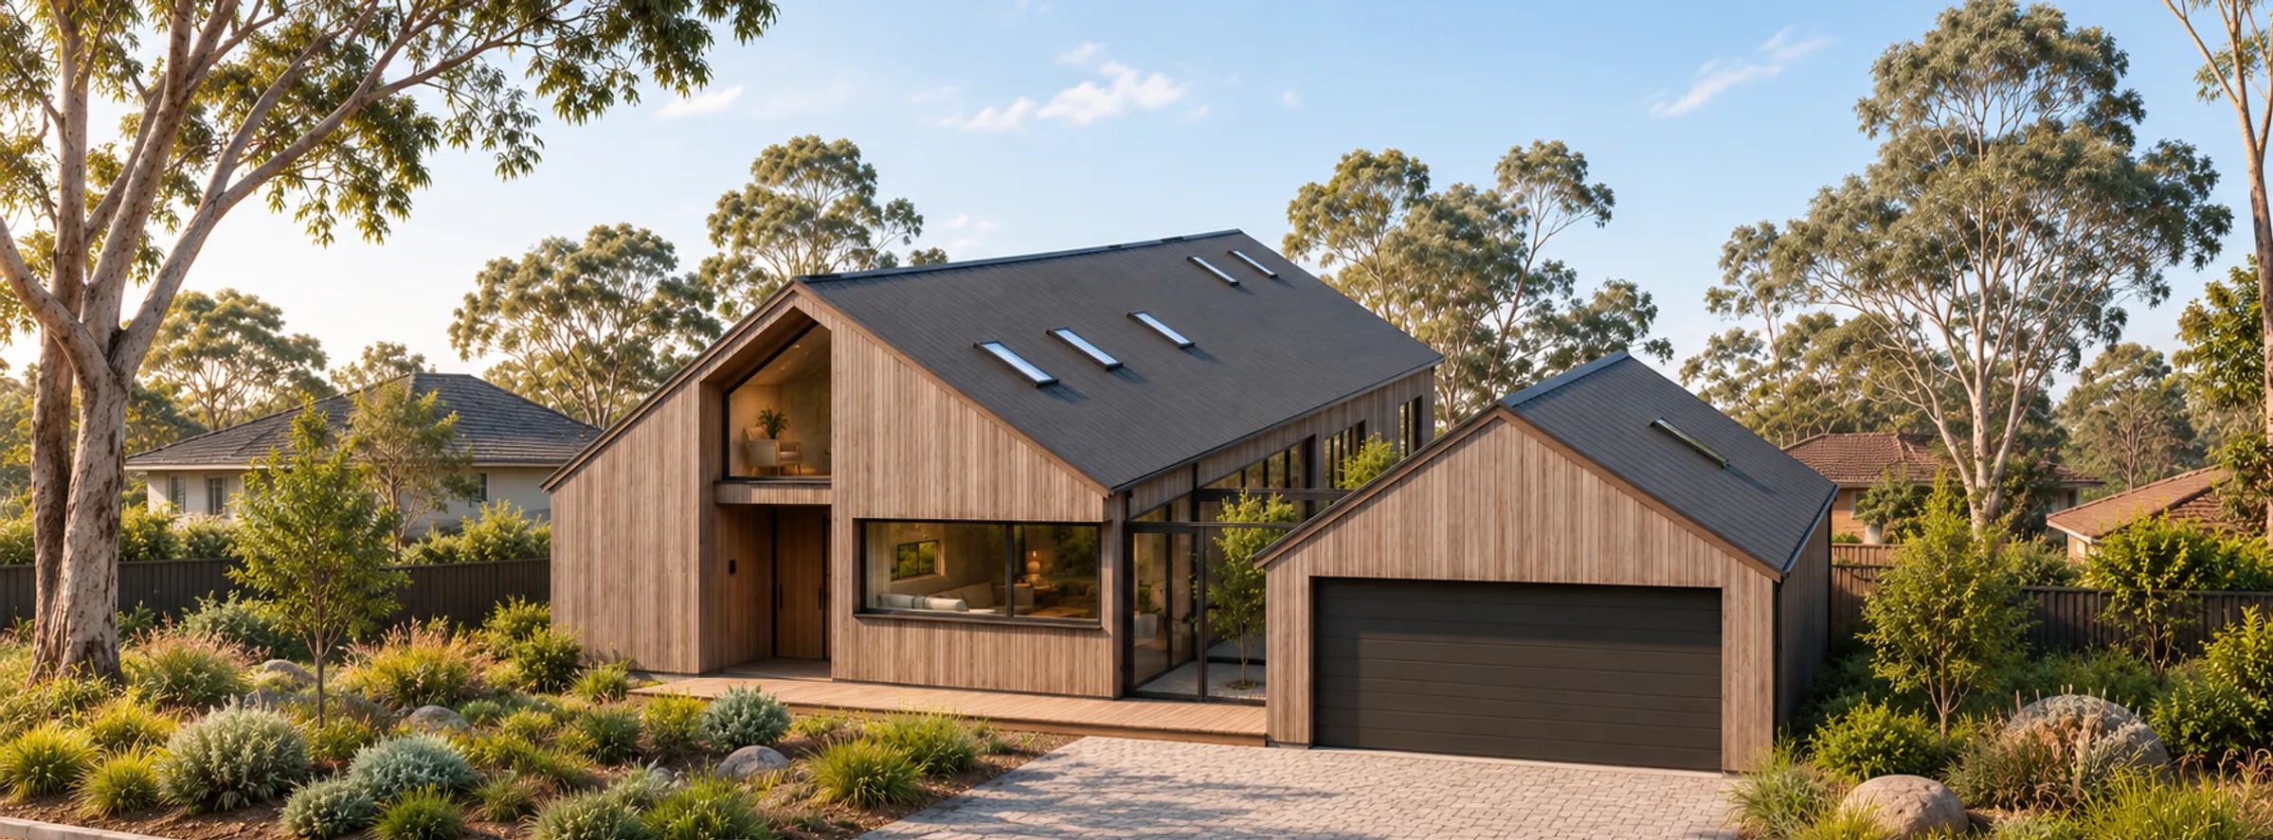
2 Storey · The Barn
The Barn combines the timeless character of traditional barn architecture with the comfort, functionality and simplicity of modern living. Defined by its striking gable roof, generous proportions and contemporary detailing, this two-storey home offers a refined approach to family living.
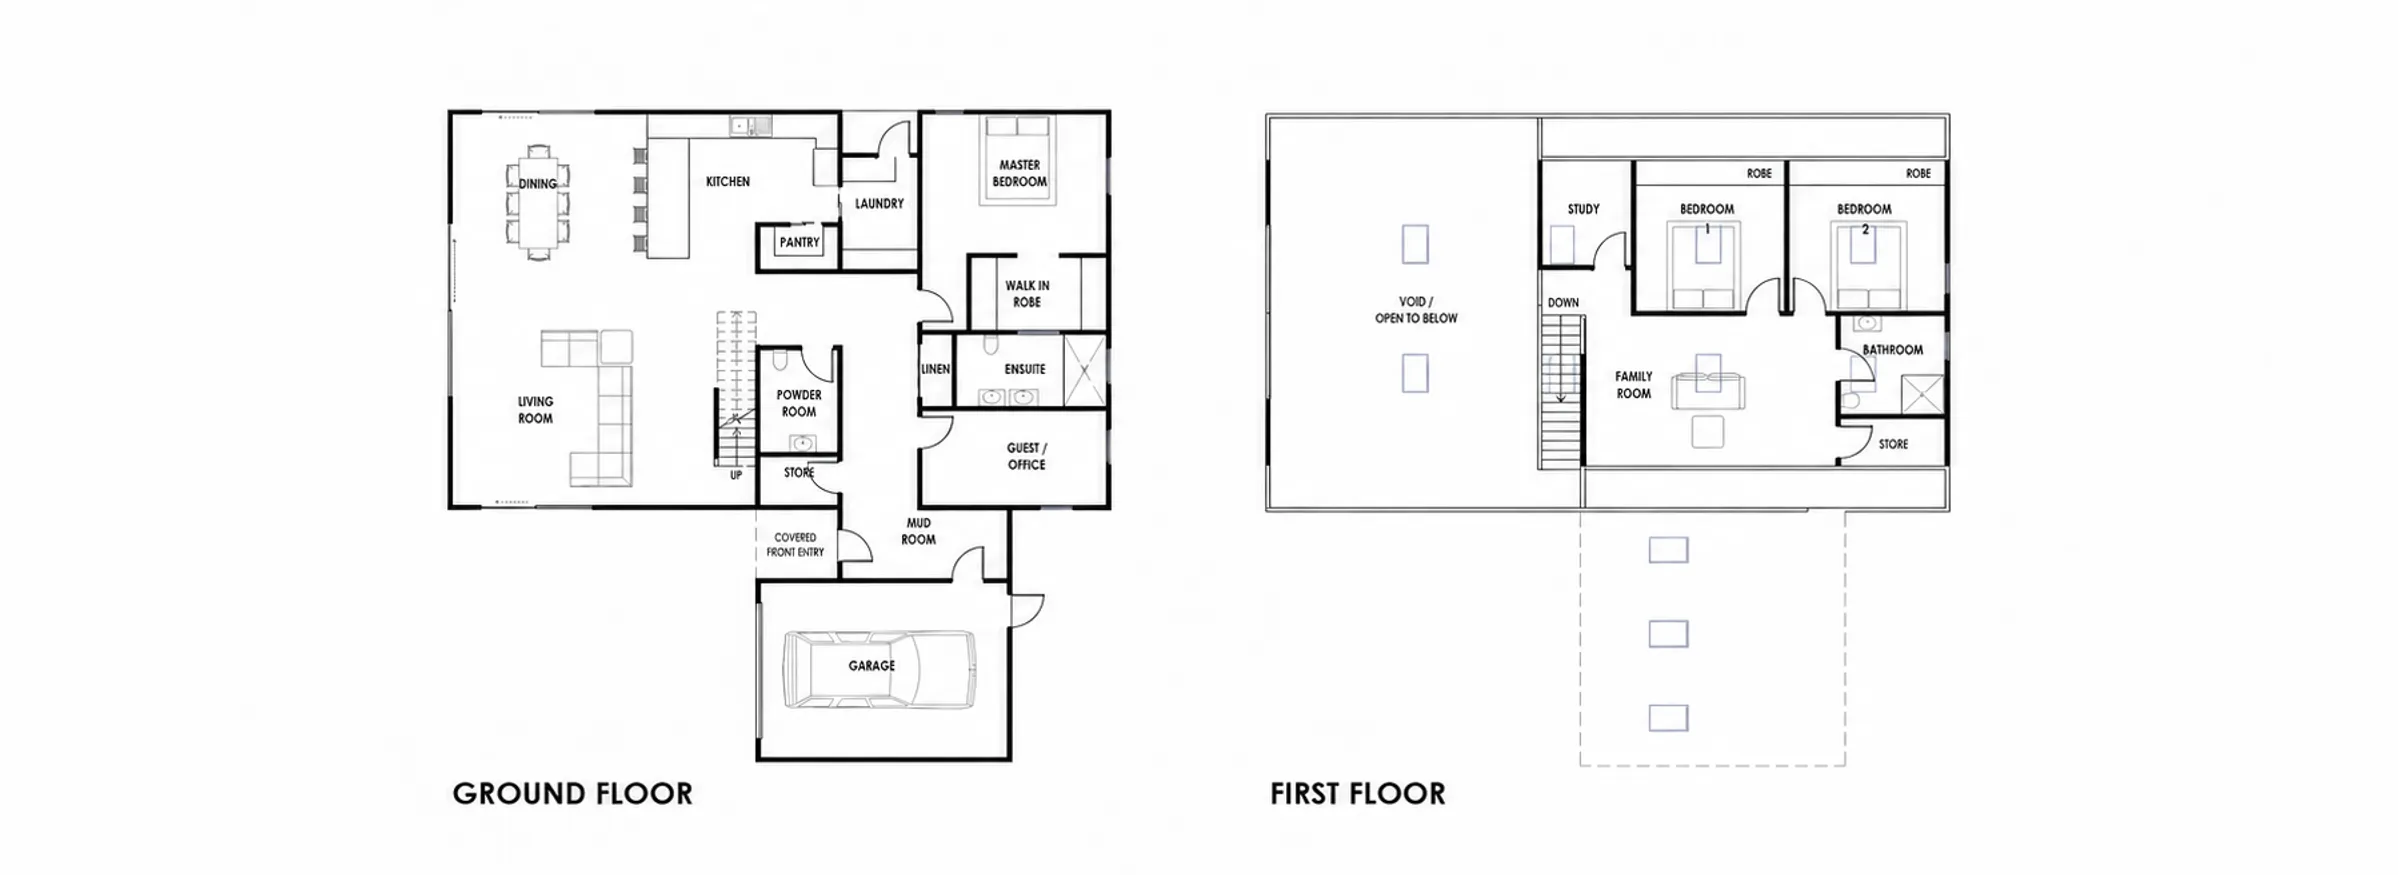
The ground floor brings together spacious open-plan kitchen, dining and living areas, creating a welcoming environment for everyday life and entertaining. A thoughtfully positioned master suite offers privacy and convenience, while a flexible guest bedroom or home office provides versatility for changing family needs.
Upstairs, two additional bedrooms, a family bathroom and a separate family room create a dedicated space for children, relaxation or quiet retreat. An open void connects the two levels, enhancing the sense of space and architectural character.
Designed with high-performance building principles in mind, The Barn incorporates cross-laminated timber (CLT) construction, considered insulation and energy-efficient design strategies to support year-round comfort and durability.
Balancing architectural simplicity with practical family living, The Barn is a thoughtfully designed home that celebrates natural materials, enduring quality and contemporary Australian living.
1 Storey · Courtyard
Thoughtfully designed around a central courtyard, connecting indoor and outdoor living with natural light and privacy.
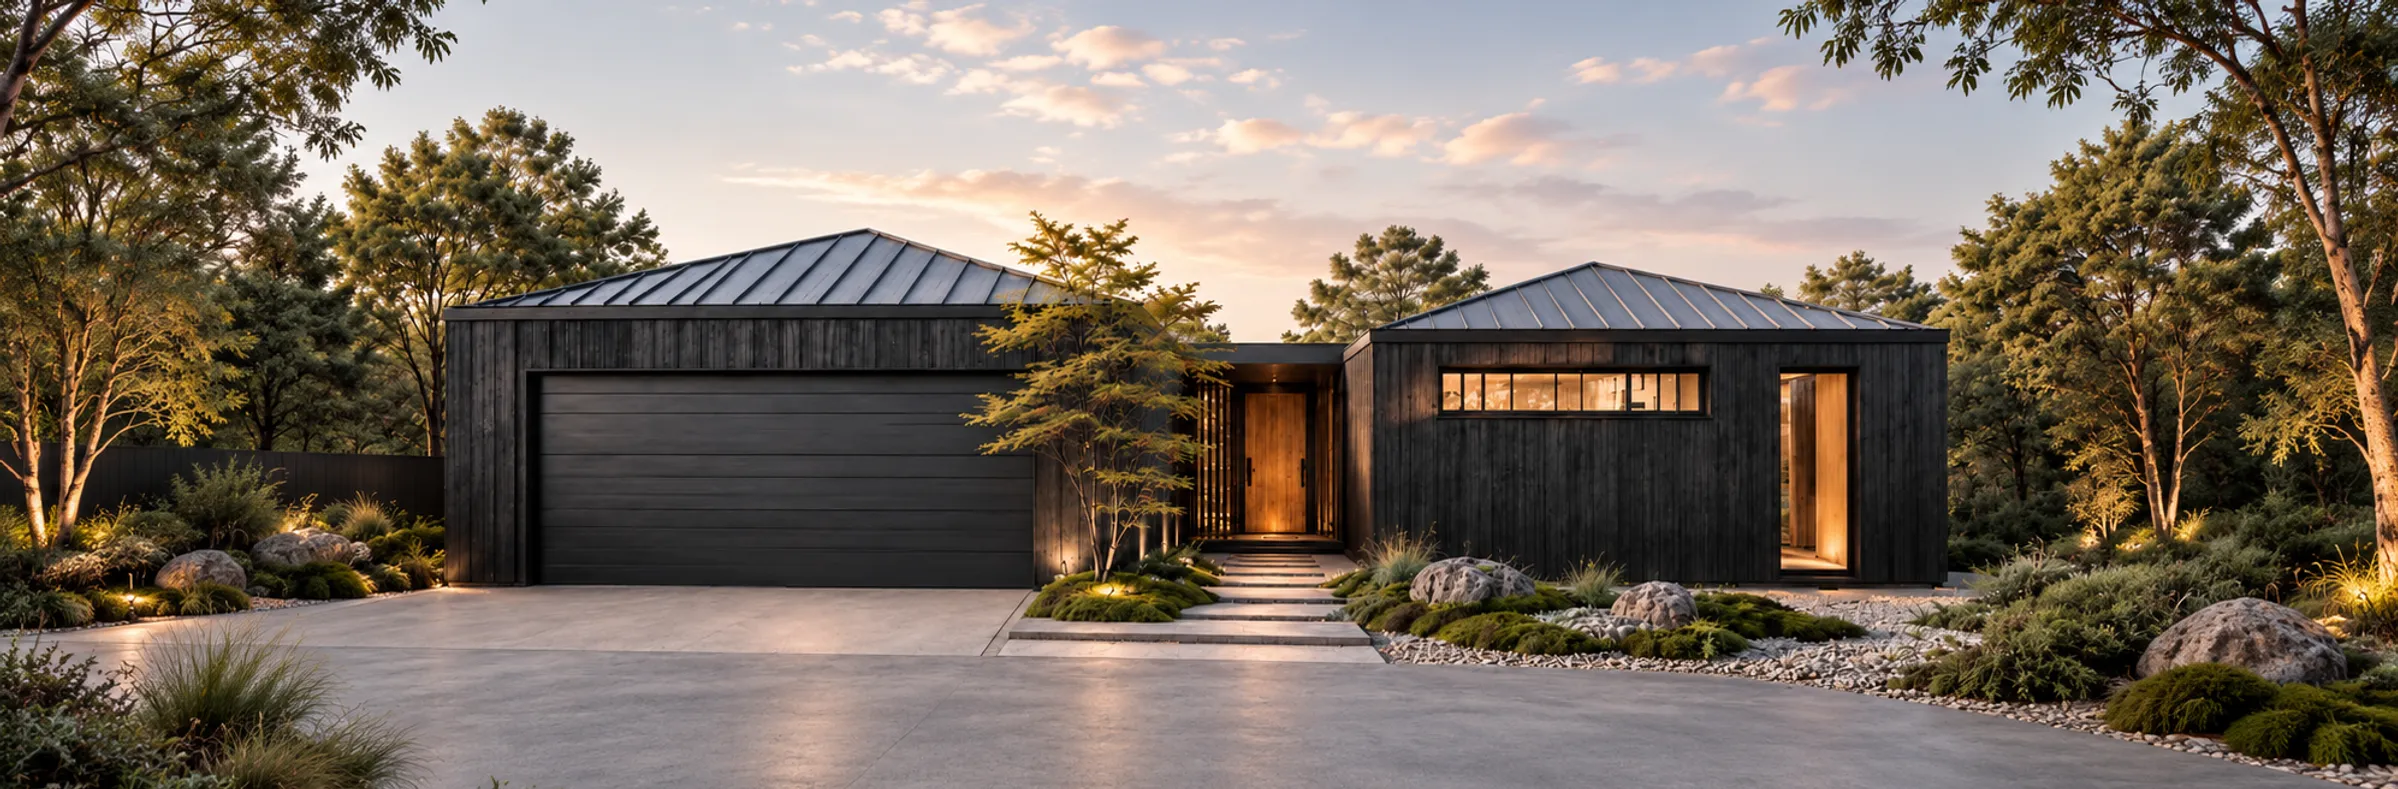
1 Storey · Pavilion
Elegant pavilion-style architecture with striking rooflines, open-plan living and a seamless connection to the outdoors.
2 Storey · The Gable
Timeless gable architecture with modern design, natural materials and light-filled living spaces.